Inspection details
- Saturday7November
- Photos
- Floorplan
- Description
- Ask a question
- Next Steps
House for Sale in Truganina
Two Master Bedrooms with Private Ensuites | Five-Bedroom Family Living on a Massive land of 531m² in a Prime Truganina Location!
- 5 Beds
- 3 Baths
- 2 Cars
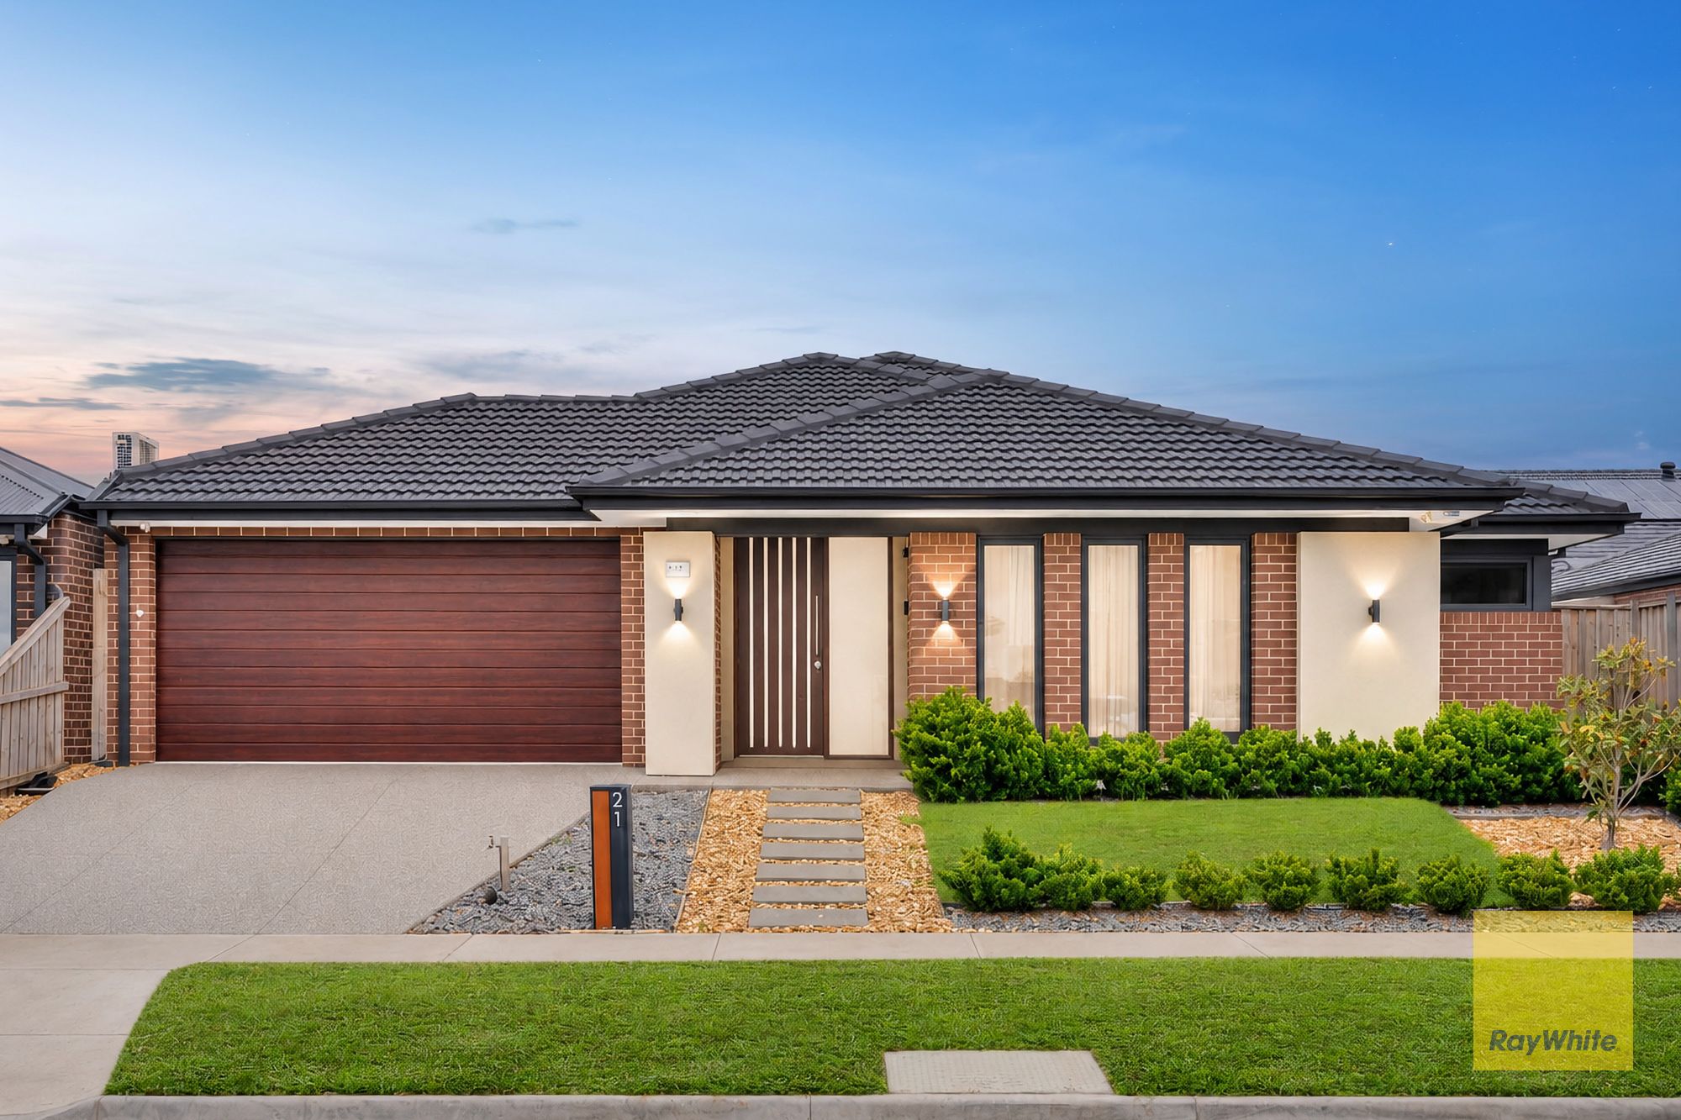
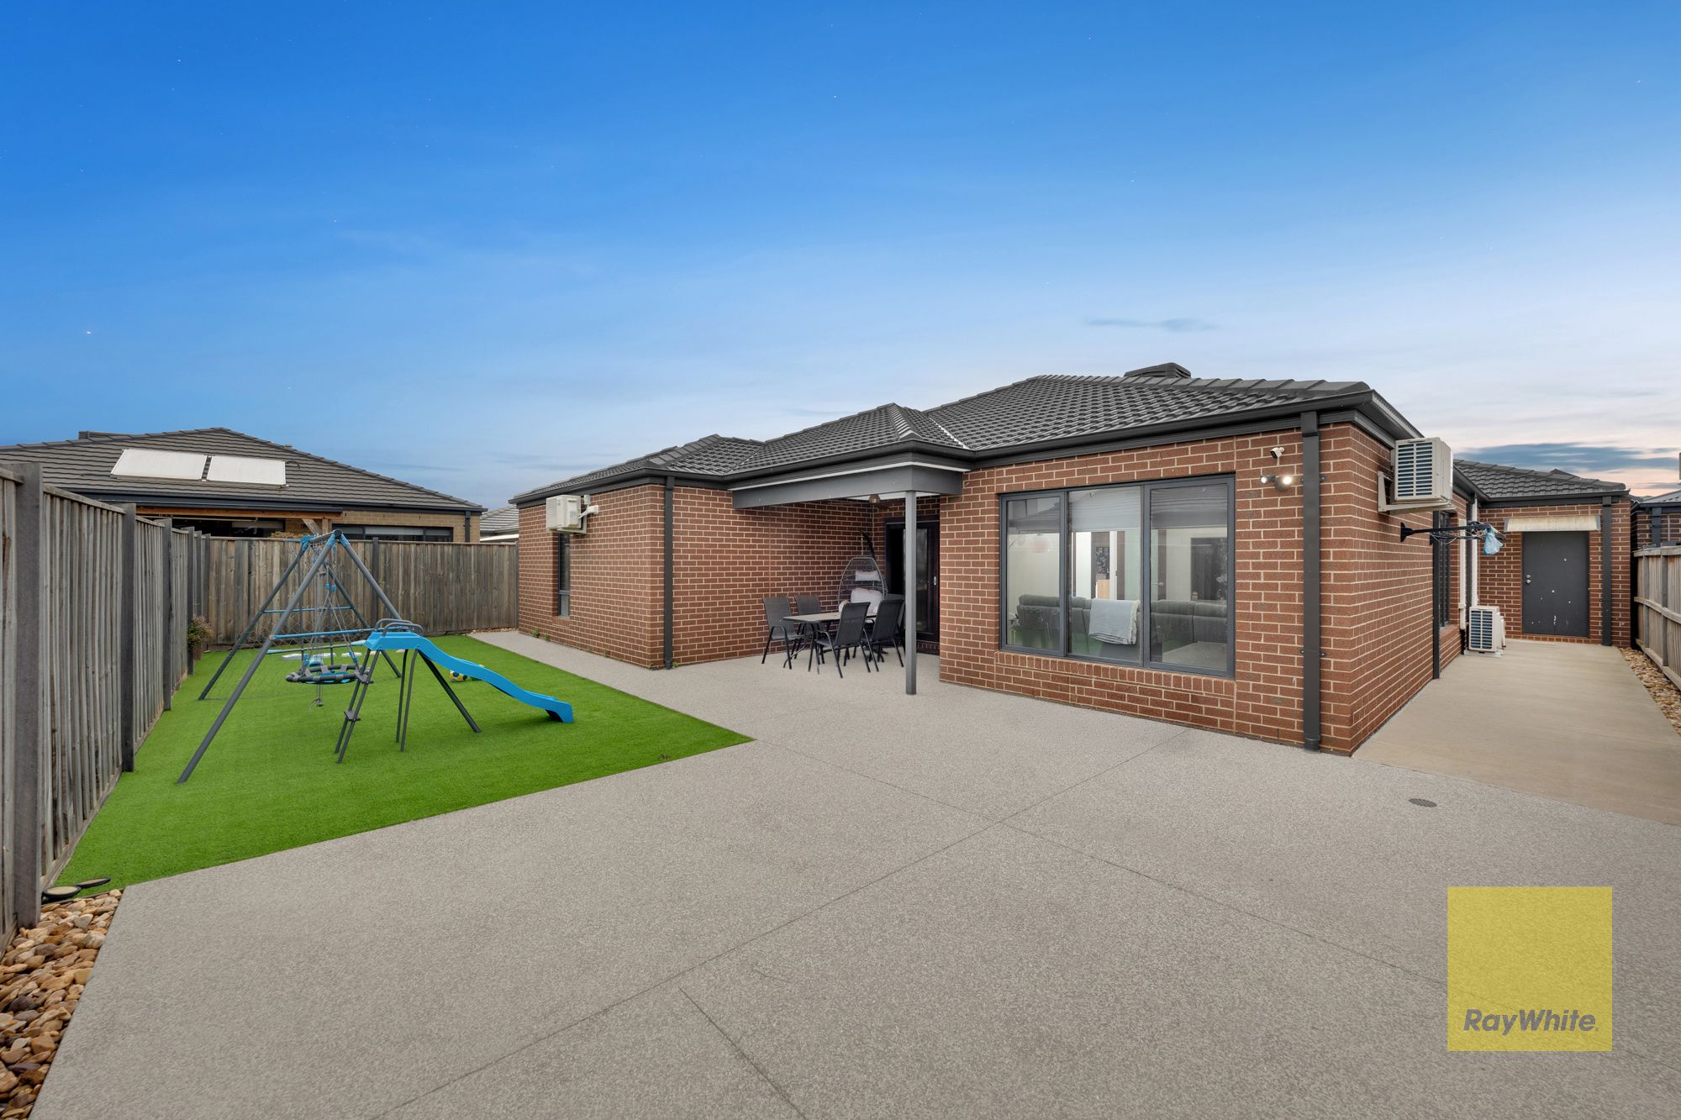
Ray White Truganina proudly presents 21 Panaia Boulevard, Truganina, an impressive and thoughtfully designed family residence set on a massive 531sqm allotment, offering an exceptional combination of space, comfort and modern convenience. Built by the renowned Henley Homes, this beautifully presented home delivers a versatile floor plan, multiple living areas and quality inclusions, making it an ideal opportunity for growing families, first-home buyers and astute investors.
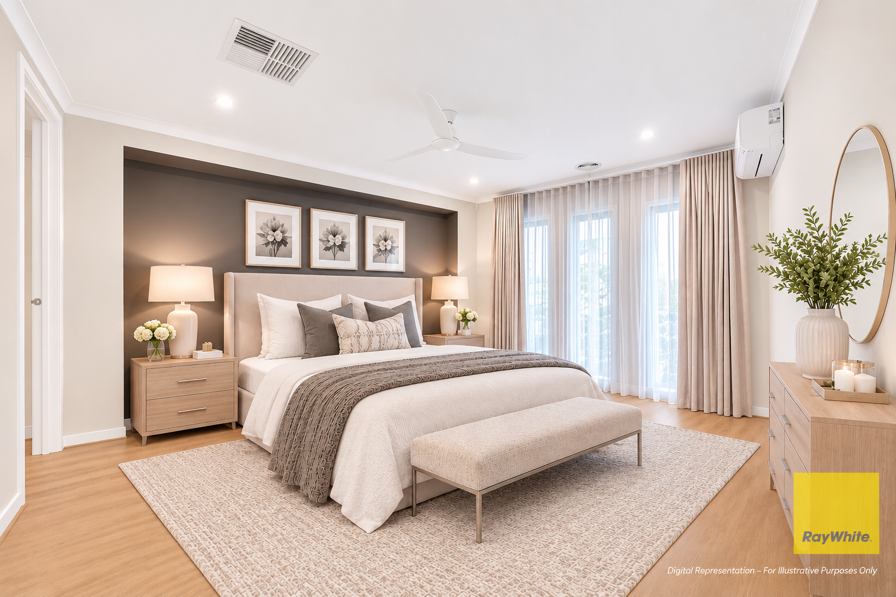
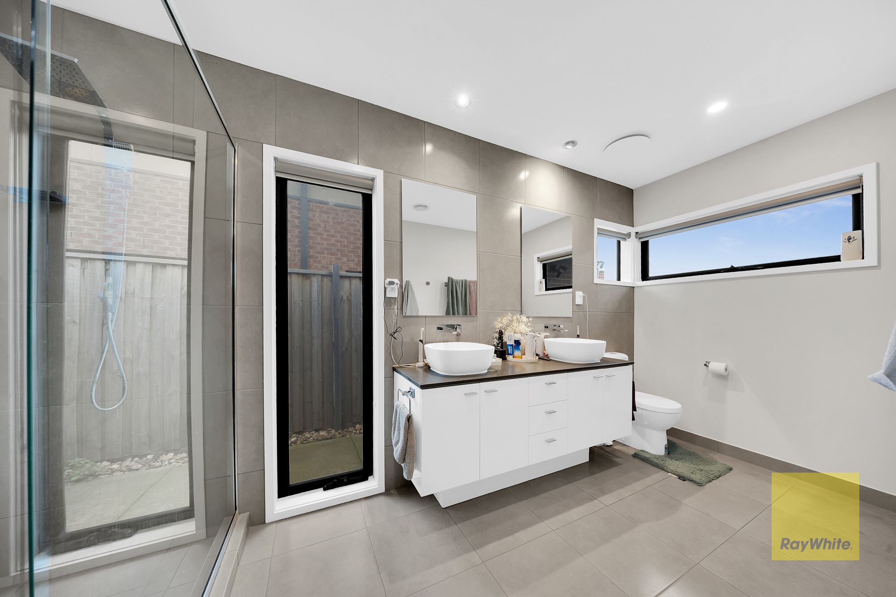
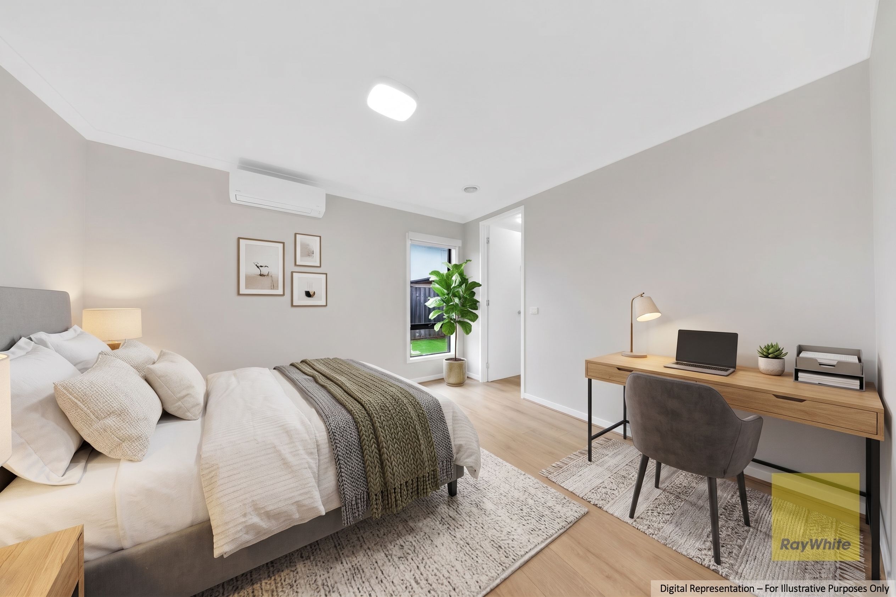
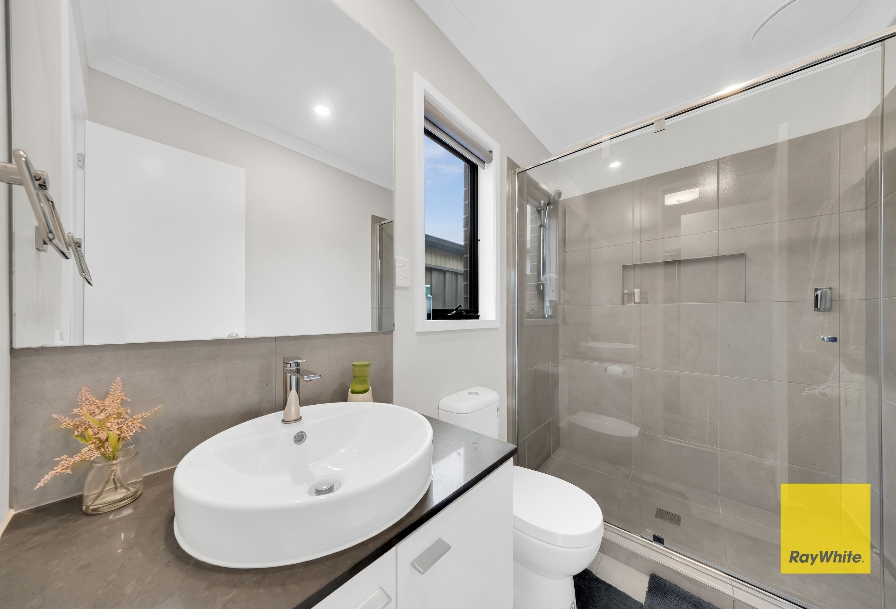
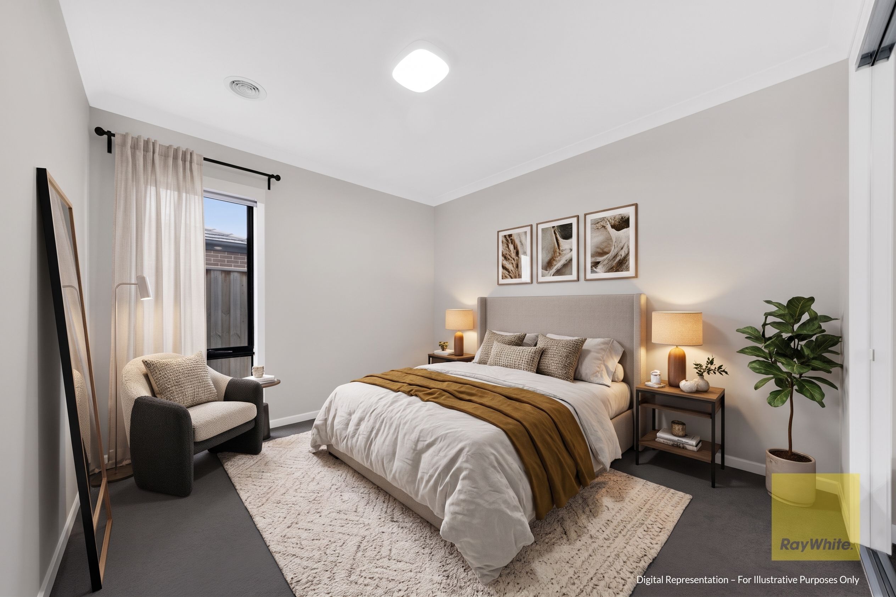
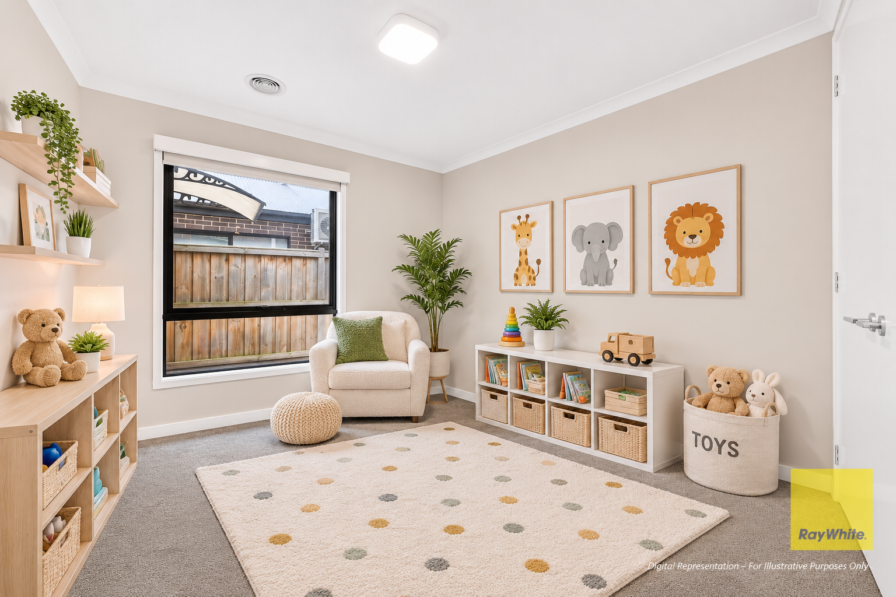
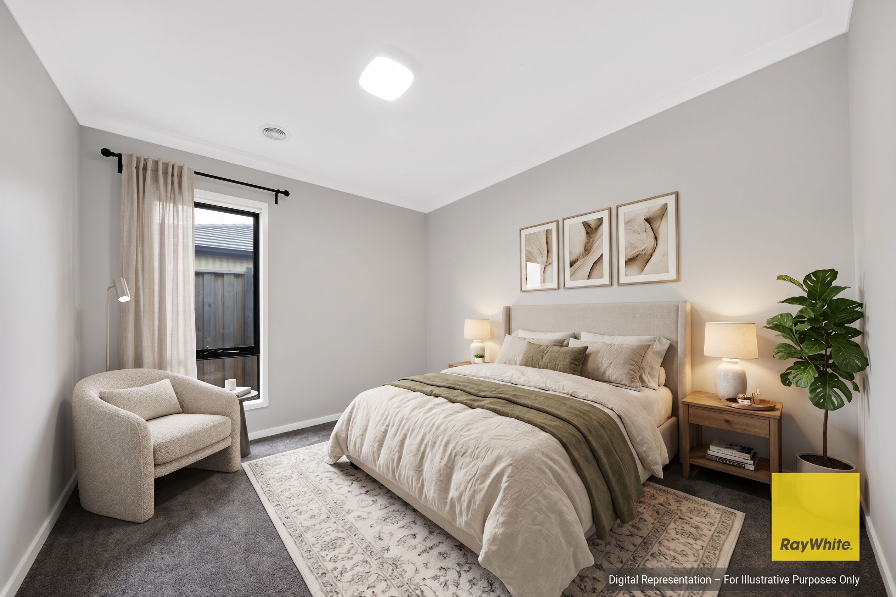
Designed with family functionality in mind, the home features five generously sized bedrooms, including two master bedrooms, each complemented by its own private ensuite and walk-in robe. The remaining bedrooms offer built-in storage, providing plenty of flexibility to accommodate larger families, guests or a dedicated home office.
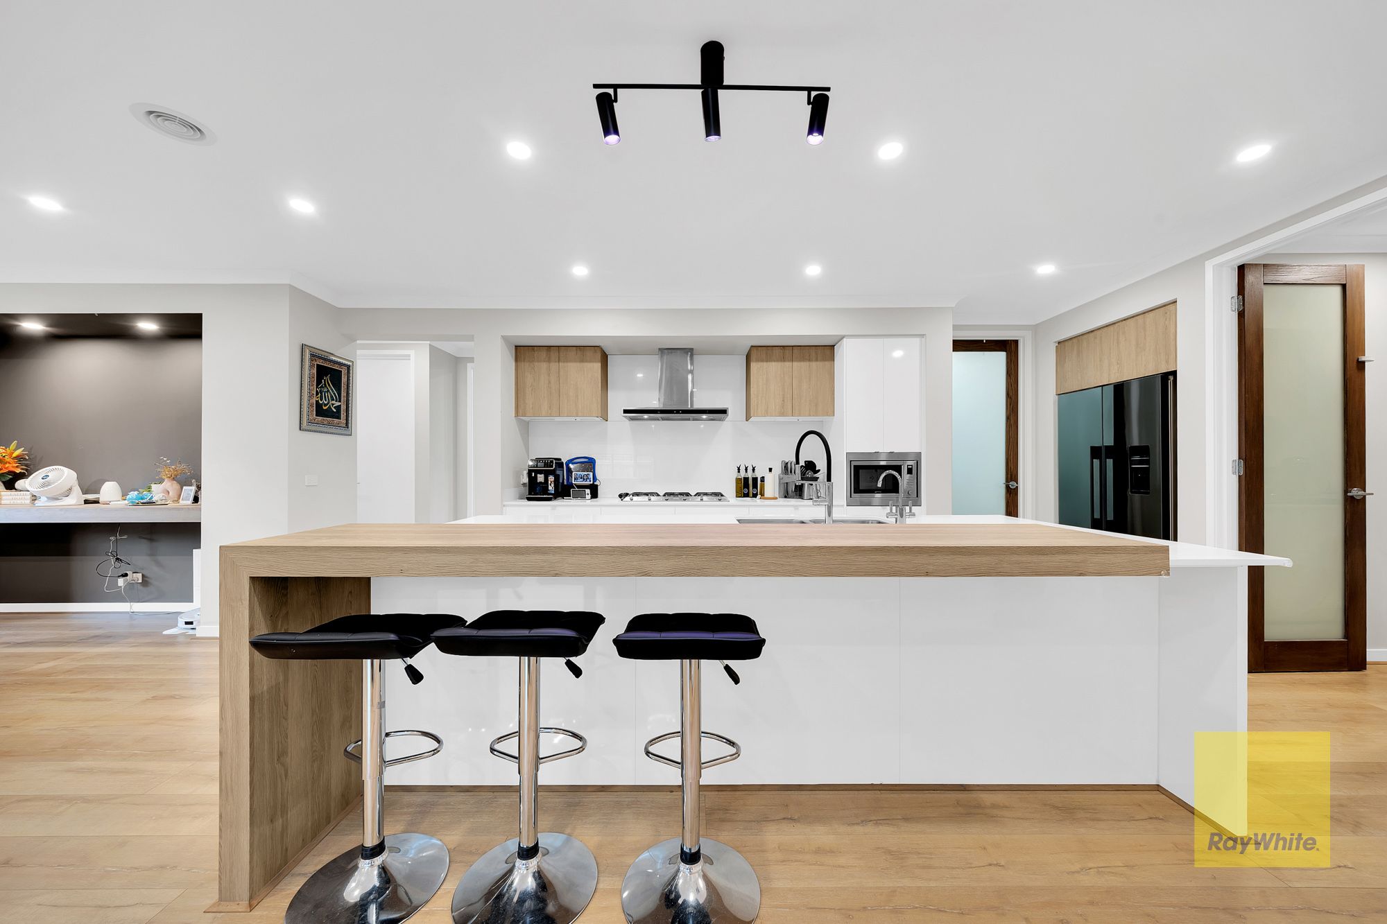
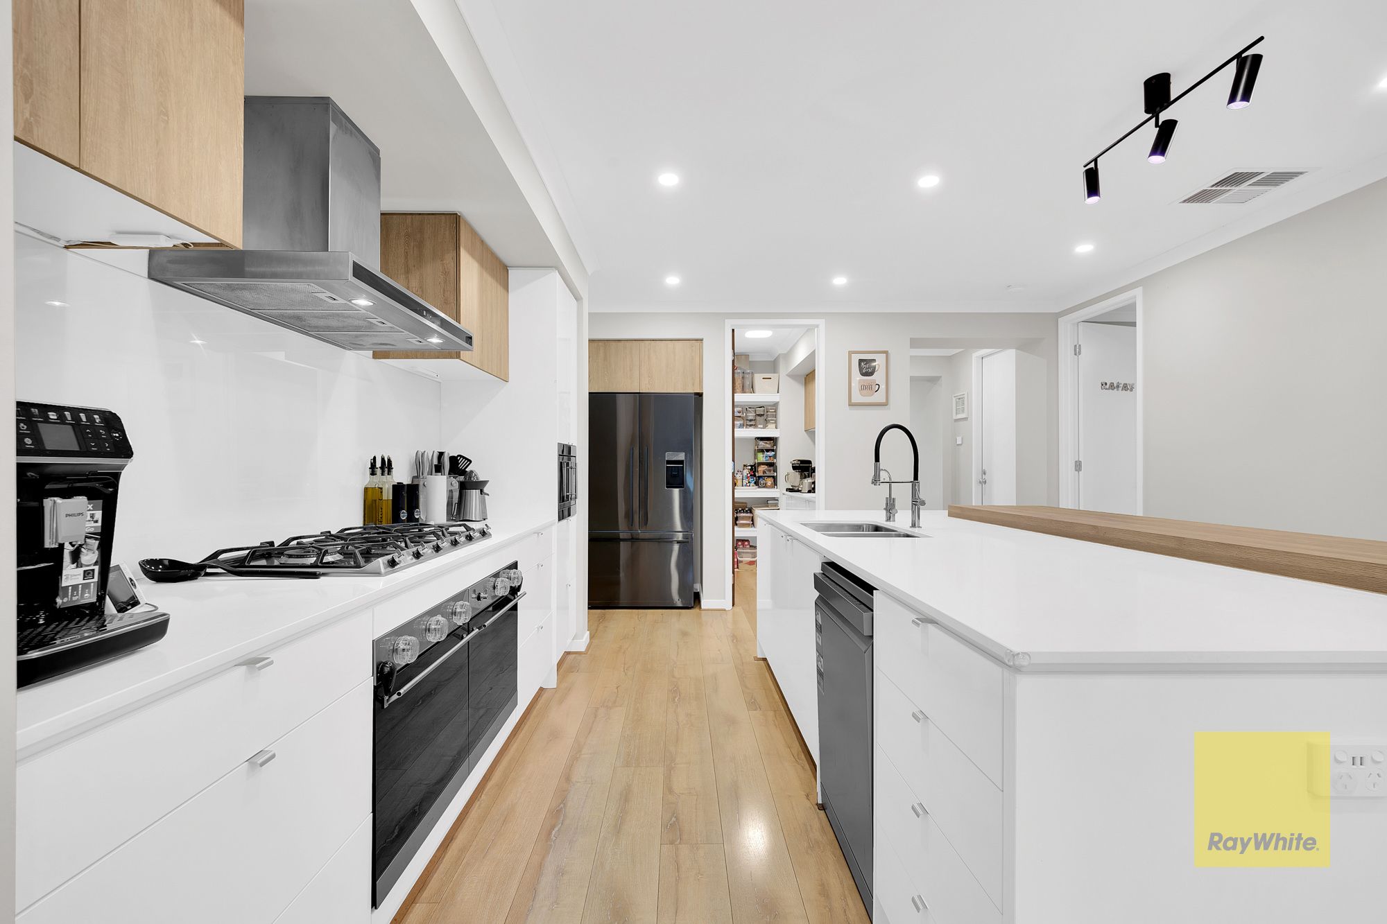
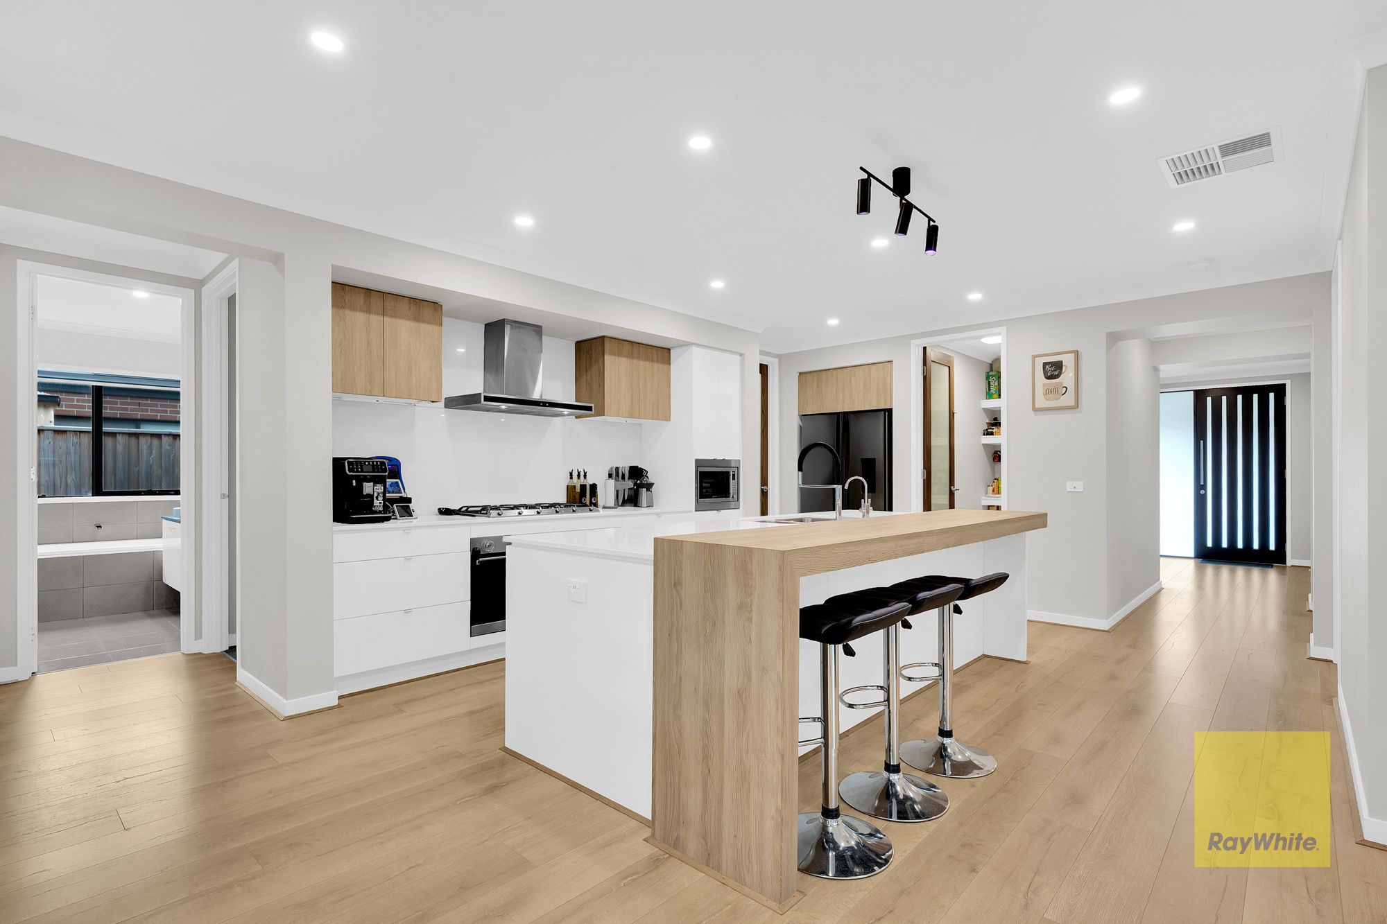
The heart of the home is its well-appointed kitchen, showcasing a stylish island benchtop with waterfall detailing, quality Caesarstone surfaces, premium Smeg appliances, a 900mm cooktop, two underbench ovens and a dishwasher. Complemented by a spacious butler's pantry with additional cabinetry and benchtop space, this kitchen is perfectly suited to everyday family living and entertaining.
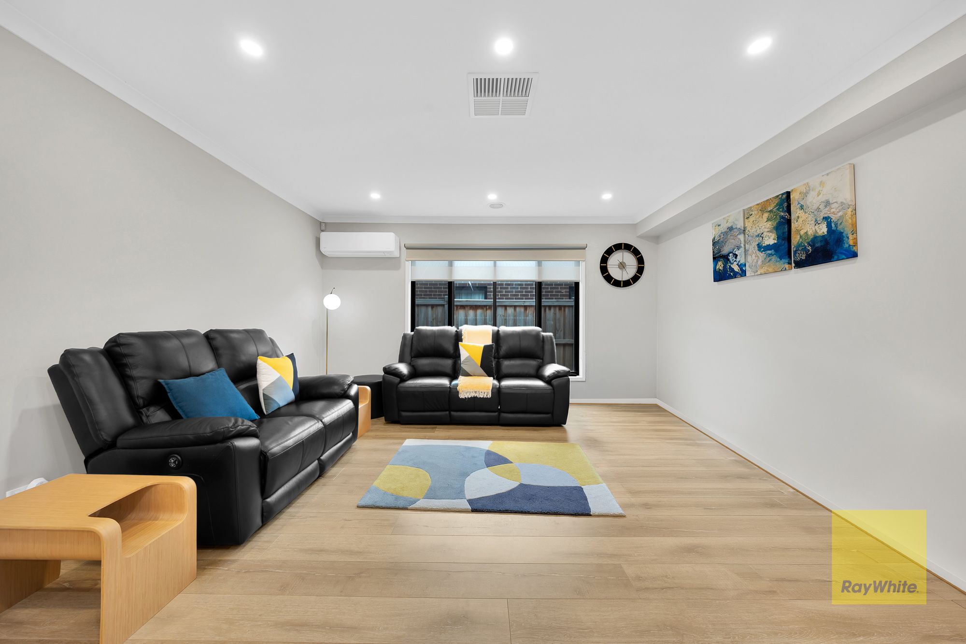
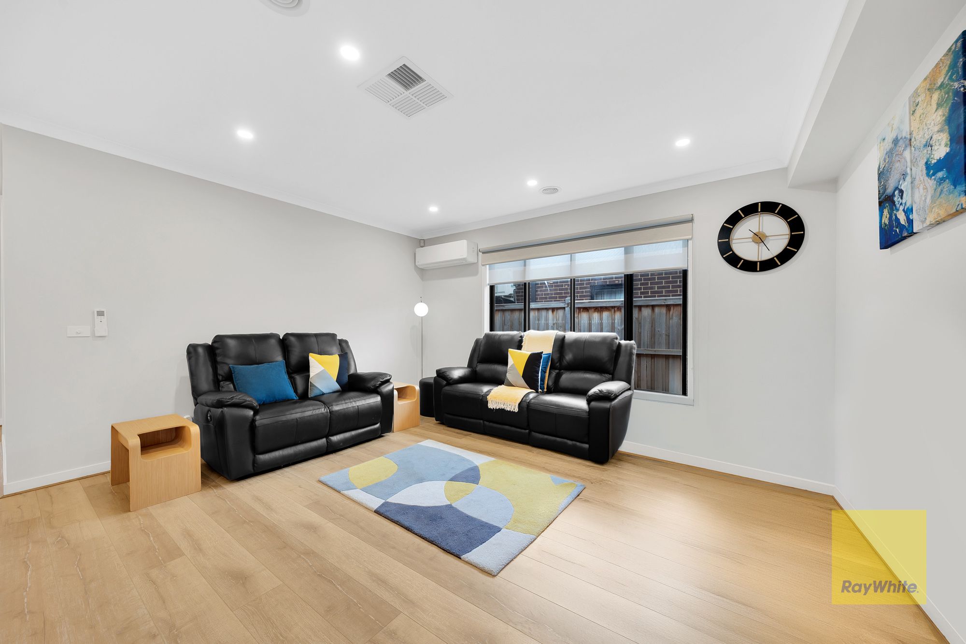
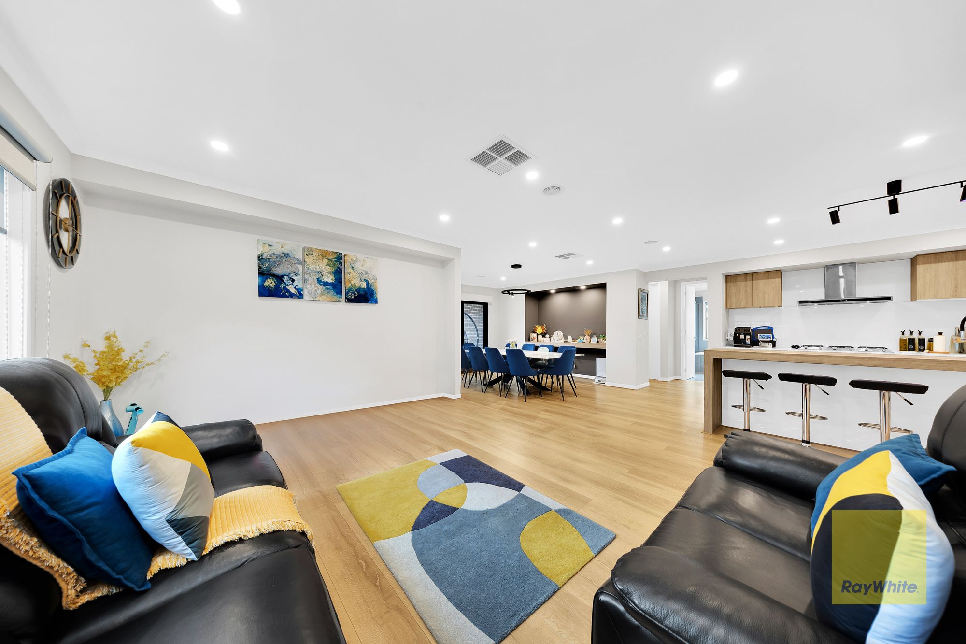
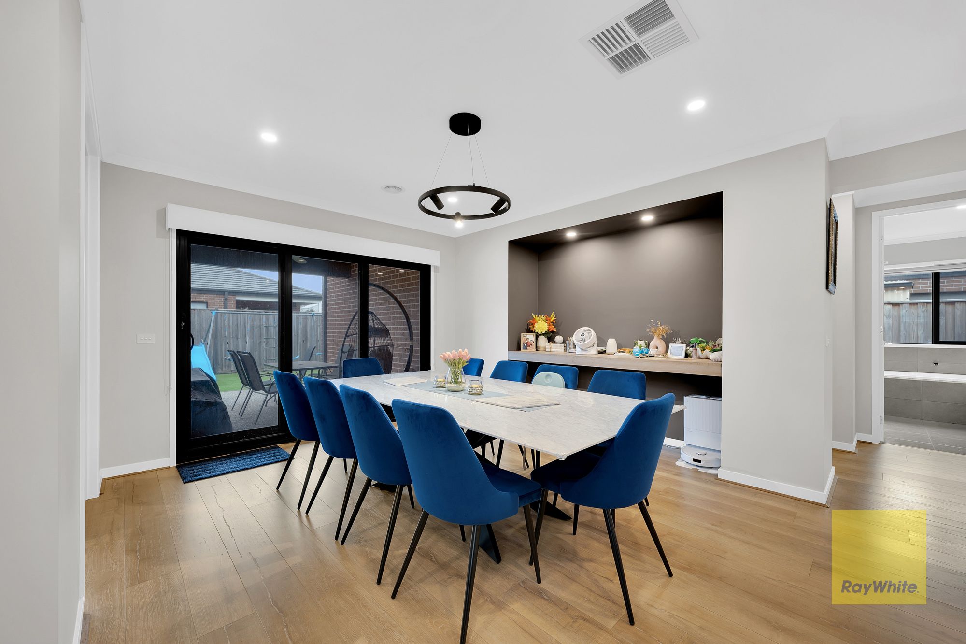
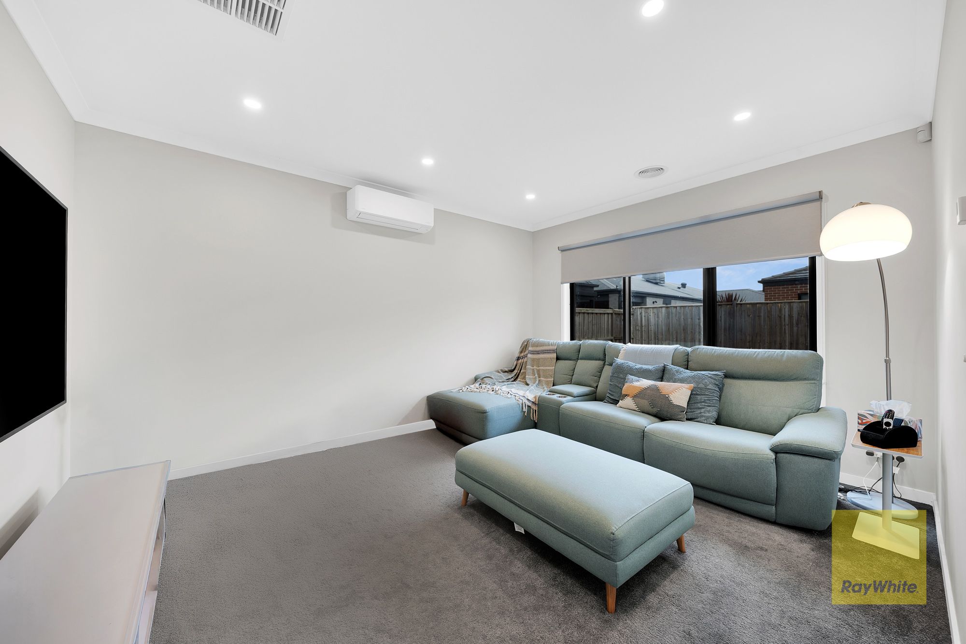
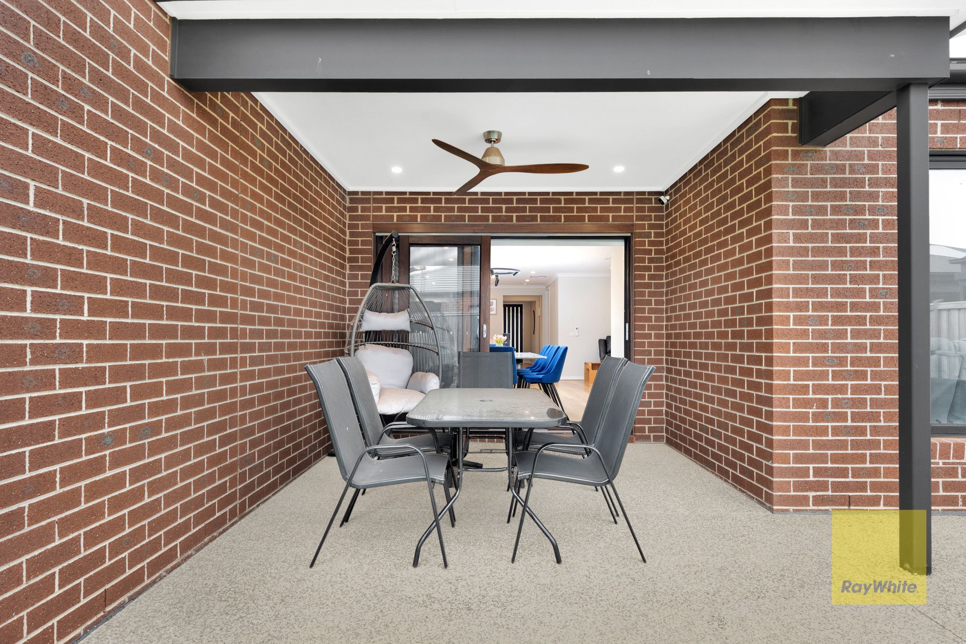
The home offers multiple living and entertaining zones, including a spacious open-plan living and dining area, a separate theatre room for family movie nights and versatile additional accommodation. Sliding doors seamlessly connect the indoor living areas to the alfresco, creating an inviting space for outdoor entertaining and family gatherings.
Additional highlights include:
- Massive 531sqm allotment
- Five spacious bedrooms, including two master bedrooms
- Two master bedrooms, each featuring a walk-in robe and private ensuite
- Built-in robes to additional bedrooms
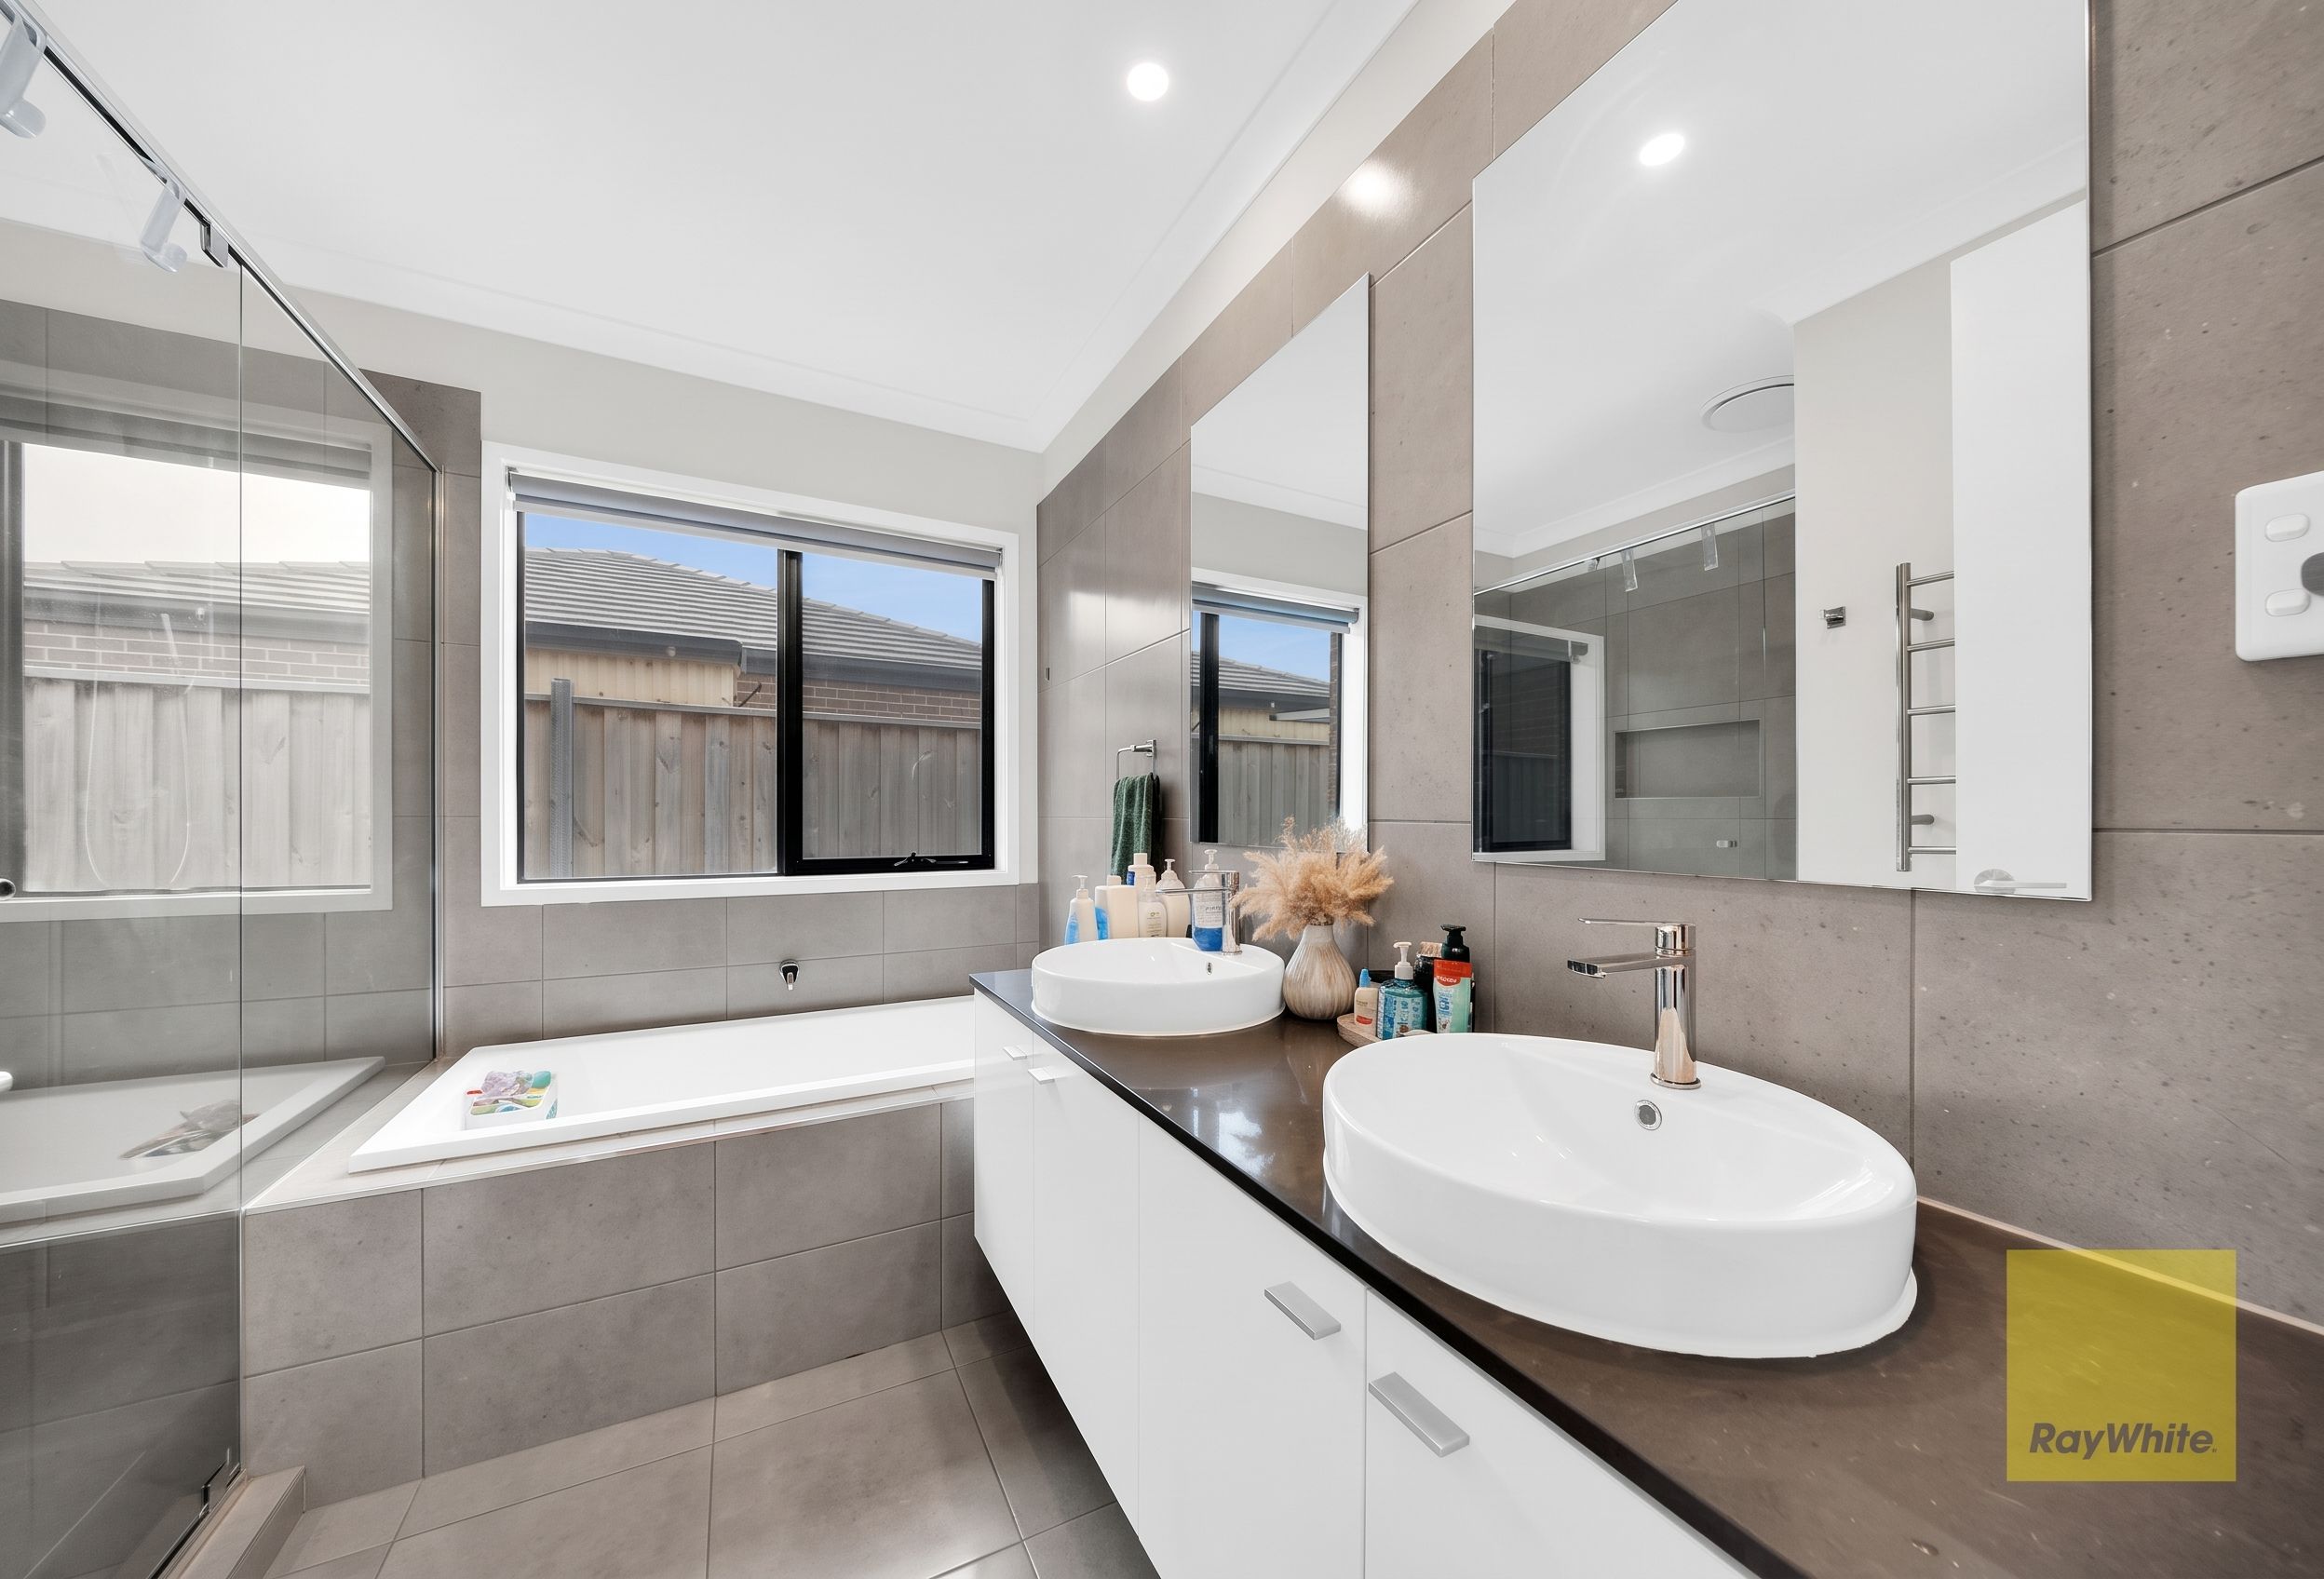
- Three bathrooms, including two ensuites
- Heated towel ladders in all three bathrooms
- Spacious kitchen with premium Caesarstone benchtops
- 900mm Smeg cooktop and two Smeg underbench ovens
- Smeg dishwasher and integrated microwave provision
- Butler's pantry with additional storage and preparation space
- Instant hot and ambient filtered water system
- Open-plan living and dining area
- Separate theatre room
- Dedicated laundry with overhead cabinetry
- Alfresco area for outdoor entertaining
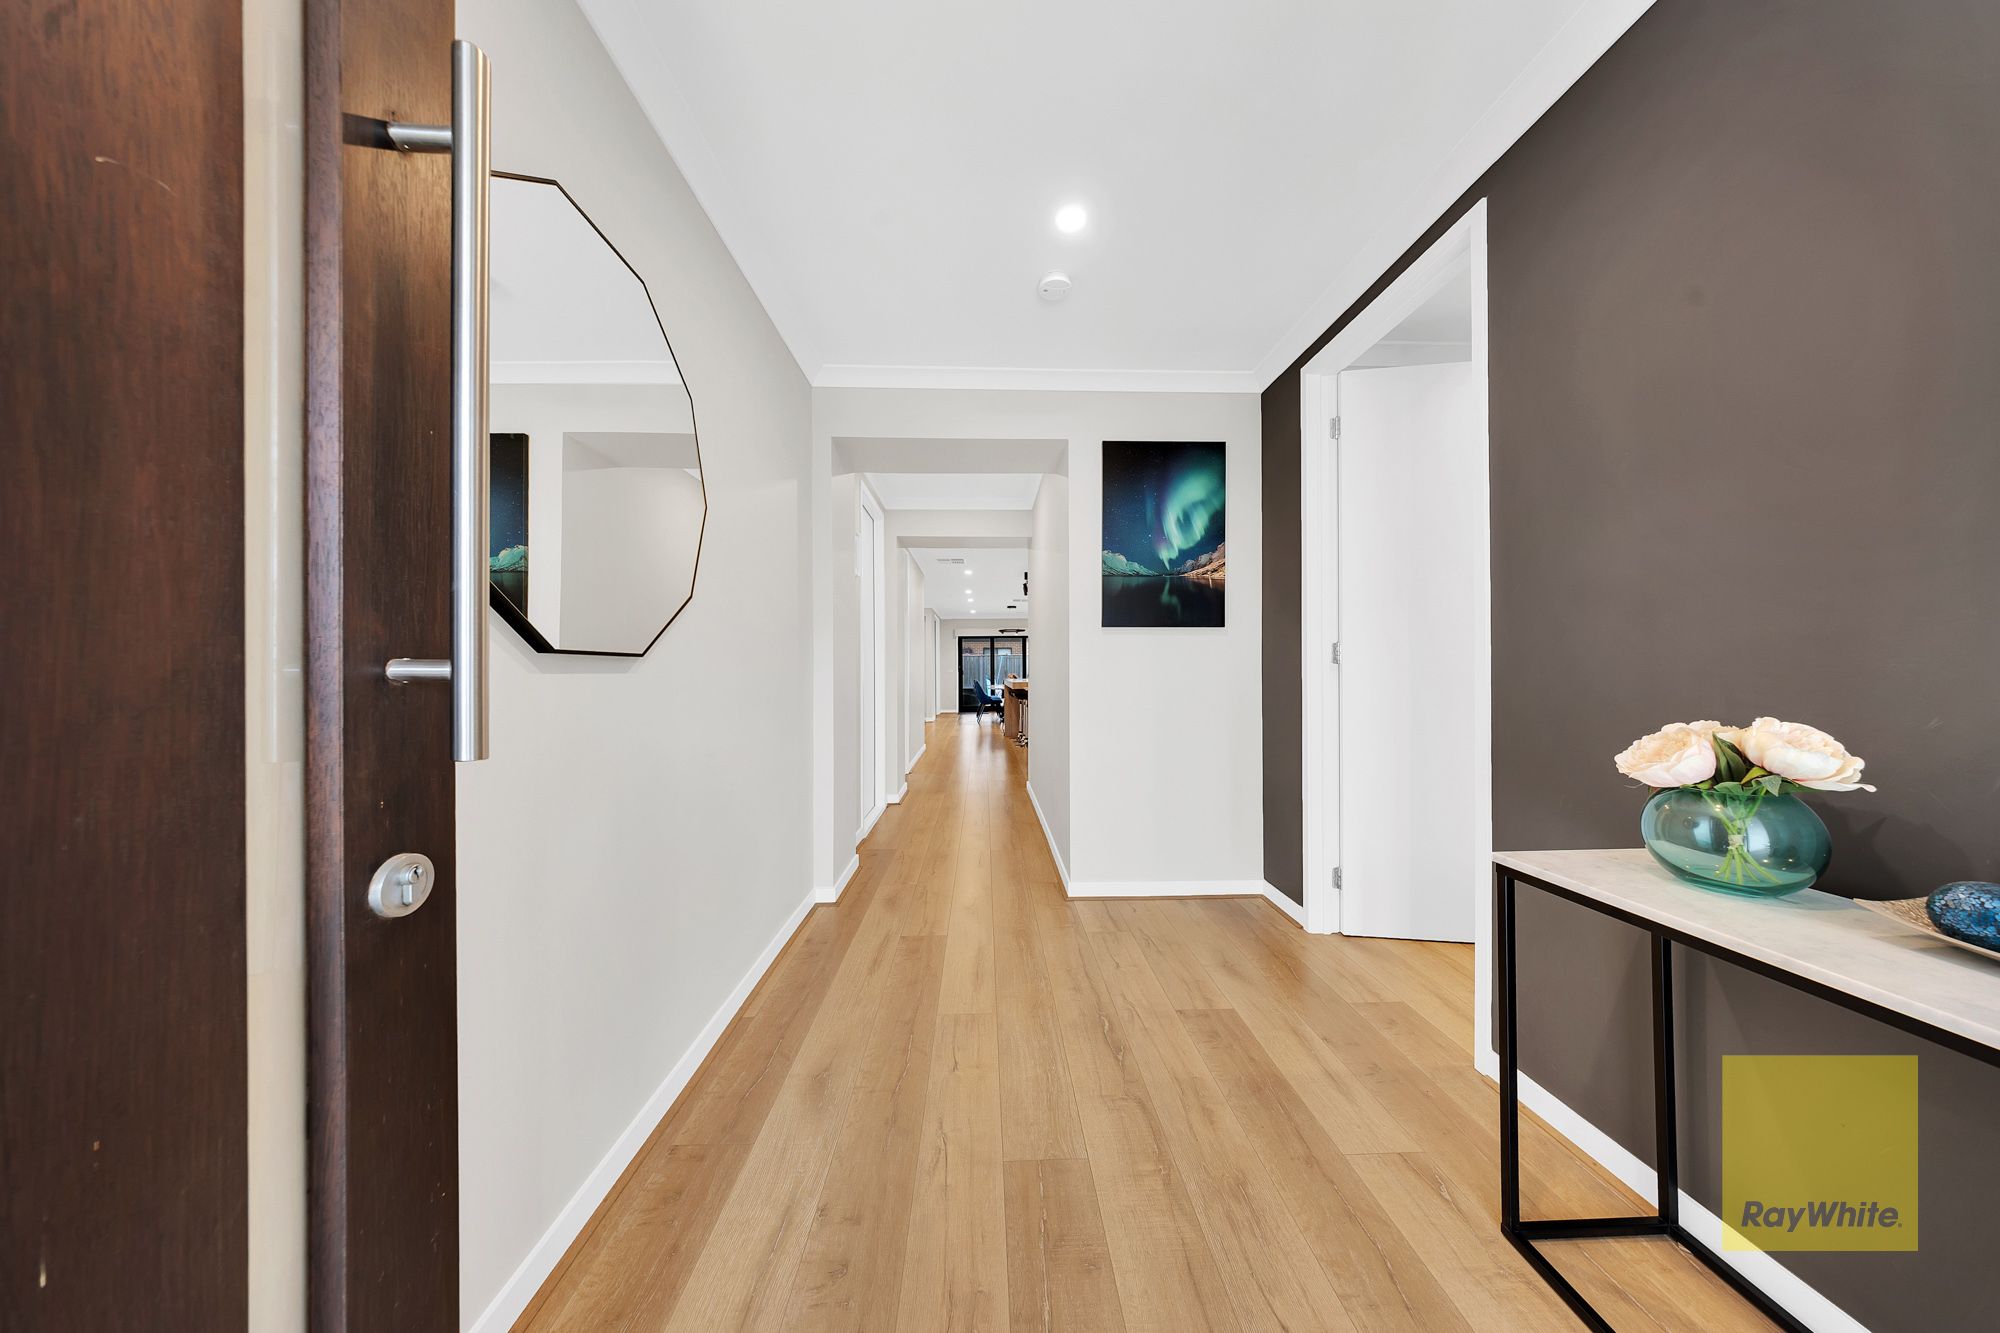
- Quality timber laminate flooring
- Four split-system air conditioners
- Rinnai Brivis evaporative cooling system
- 5kW SMA Sunny Boy solar inverter with solar panels
- Approximately 55 downlights throughout the home
- Stylish feature lighting
- Security cameras positioned at the front of the property
- Ceiling fans in multiple areas
- Quality finishes and thoughtfully selected fixtures throughout
Comfort, Convenience & Energy Efficiency
Designed to provide year-round comfort, the property features four split-system air conditioners complemented by a Rinnai Brivis evaporative cooling system. The 5kW Sunny Boy solar inverter with solar panels adds further appeal, while the extensive downlighting, feature lighting and ceiling fans enhance the home's ambience and everyday comfort.
An Opportunity Not to Be Missed!
Offering an impressive five-bedroom floor plan, two master bedrooms with private ensuites, a massive 531sqm allotment, multiple entertaining spaces and a fantastic range of upgrades, 21 Panaia Boulevard presents an outstanding opportunity to secure a quality family home in the growing Truganina community.
Don't miss the opportunity to make this wonderful property your next home!
Buyers are encouraged to physically inspect the property and independently verify all information before proceeding with any offer.
Disclaimer: All stated dimensions and information are approximate only. Particulars are provided for general information purposes and do not constitute any representation on the part of the vendor or agent. Interested parties are advised to conduct their own due diligence and make their own enquiries.
Due Diligence Checklist: http://www.consumer.vic.gov.au/duediligencechecklist
531m² / 0.13 acres
2 garage spaces
5
3
All information about the property has been provided to Ray White by third parties. Ray White has not verified the information and does not warrant its accuracy or completeness. Parties should make and rely on their own enquiries in relation to the property.
Due diligence checklist for home and residential property buyers
Agents
- Loading...
- Loading...
Loan Market
Loan Market mortgage brokers aren’t owned by a bank, they work for you. With access to over 60 lenders they’ll work with you to find a competitive loan to suit your needs.