Inspection details
- Saturday21November
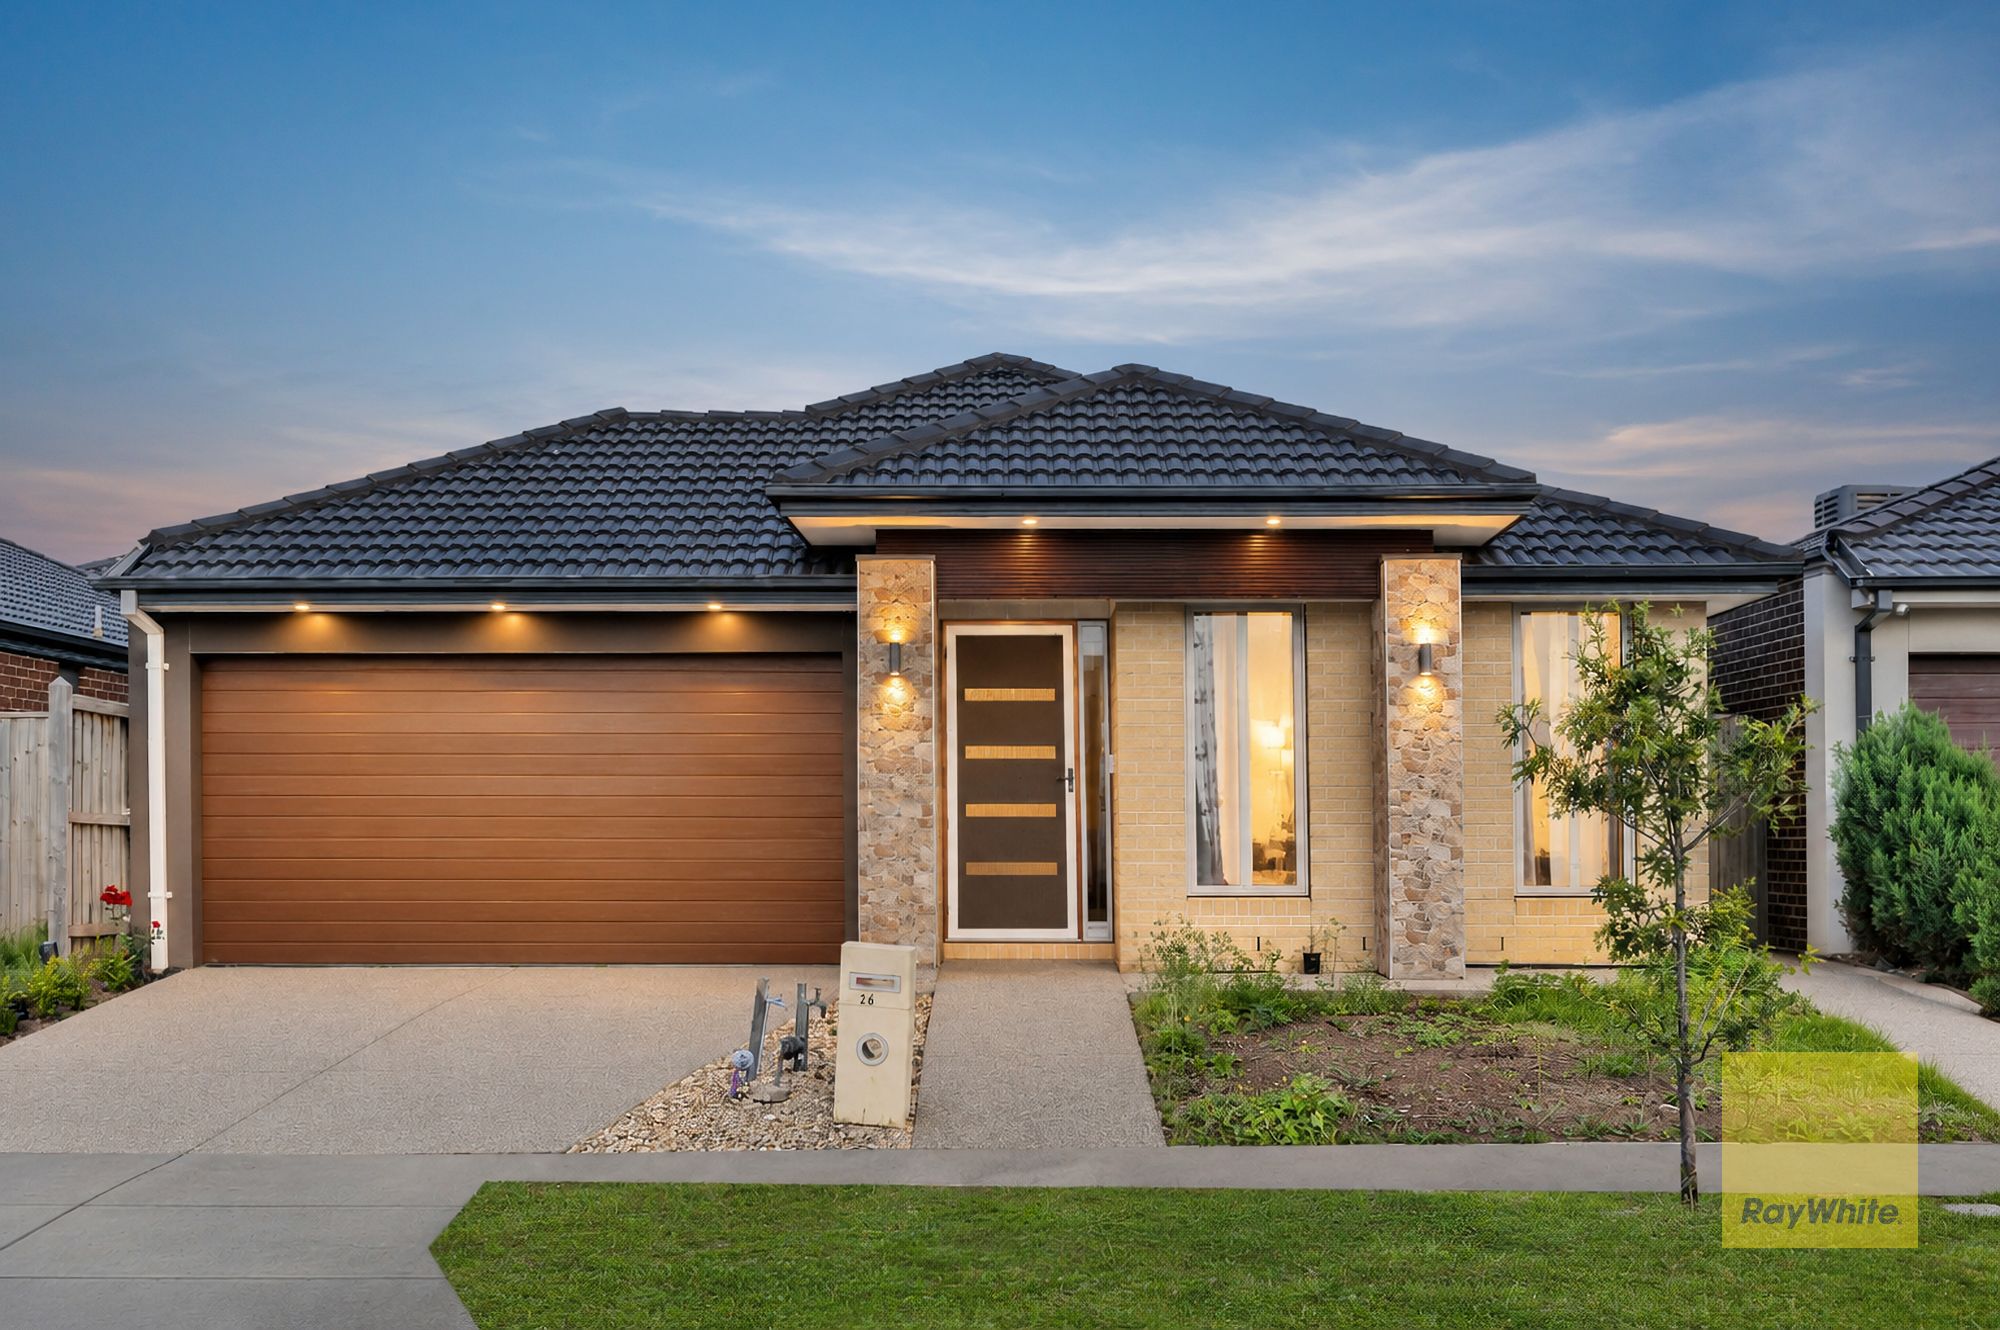
House for Sale in Truganina
Modern Family Living in a Convenient Location
- 4 Beds
- 2 Baths
- 2 Cars
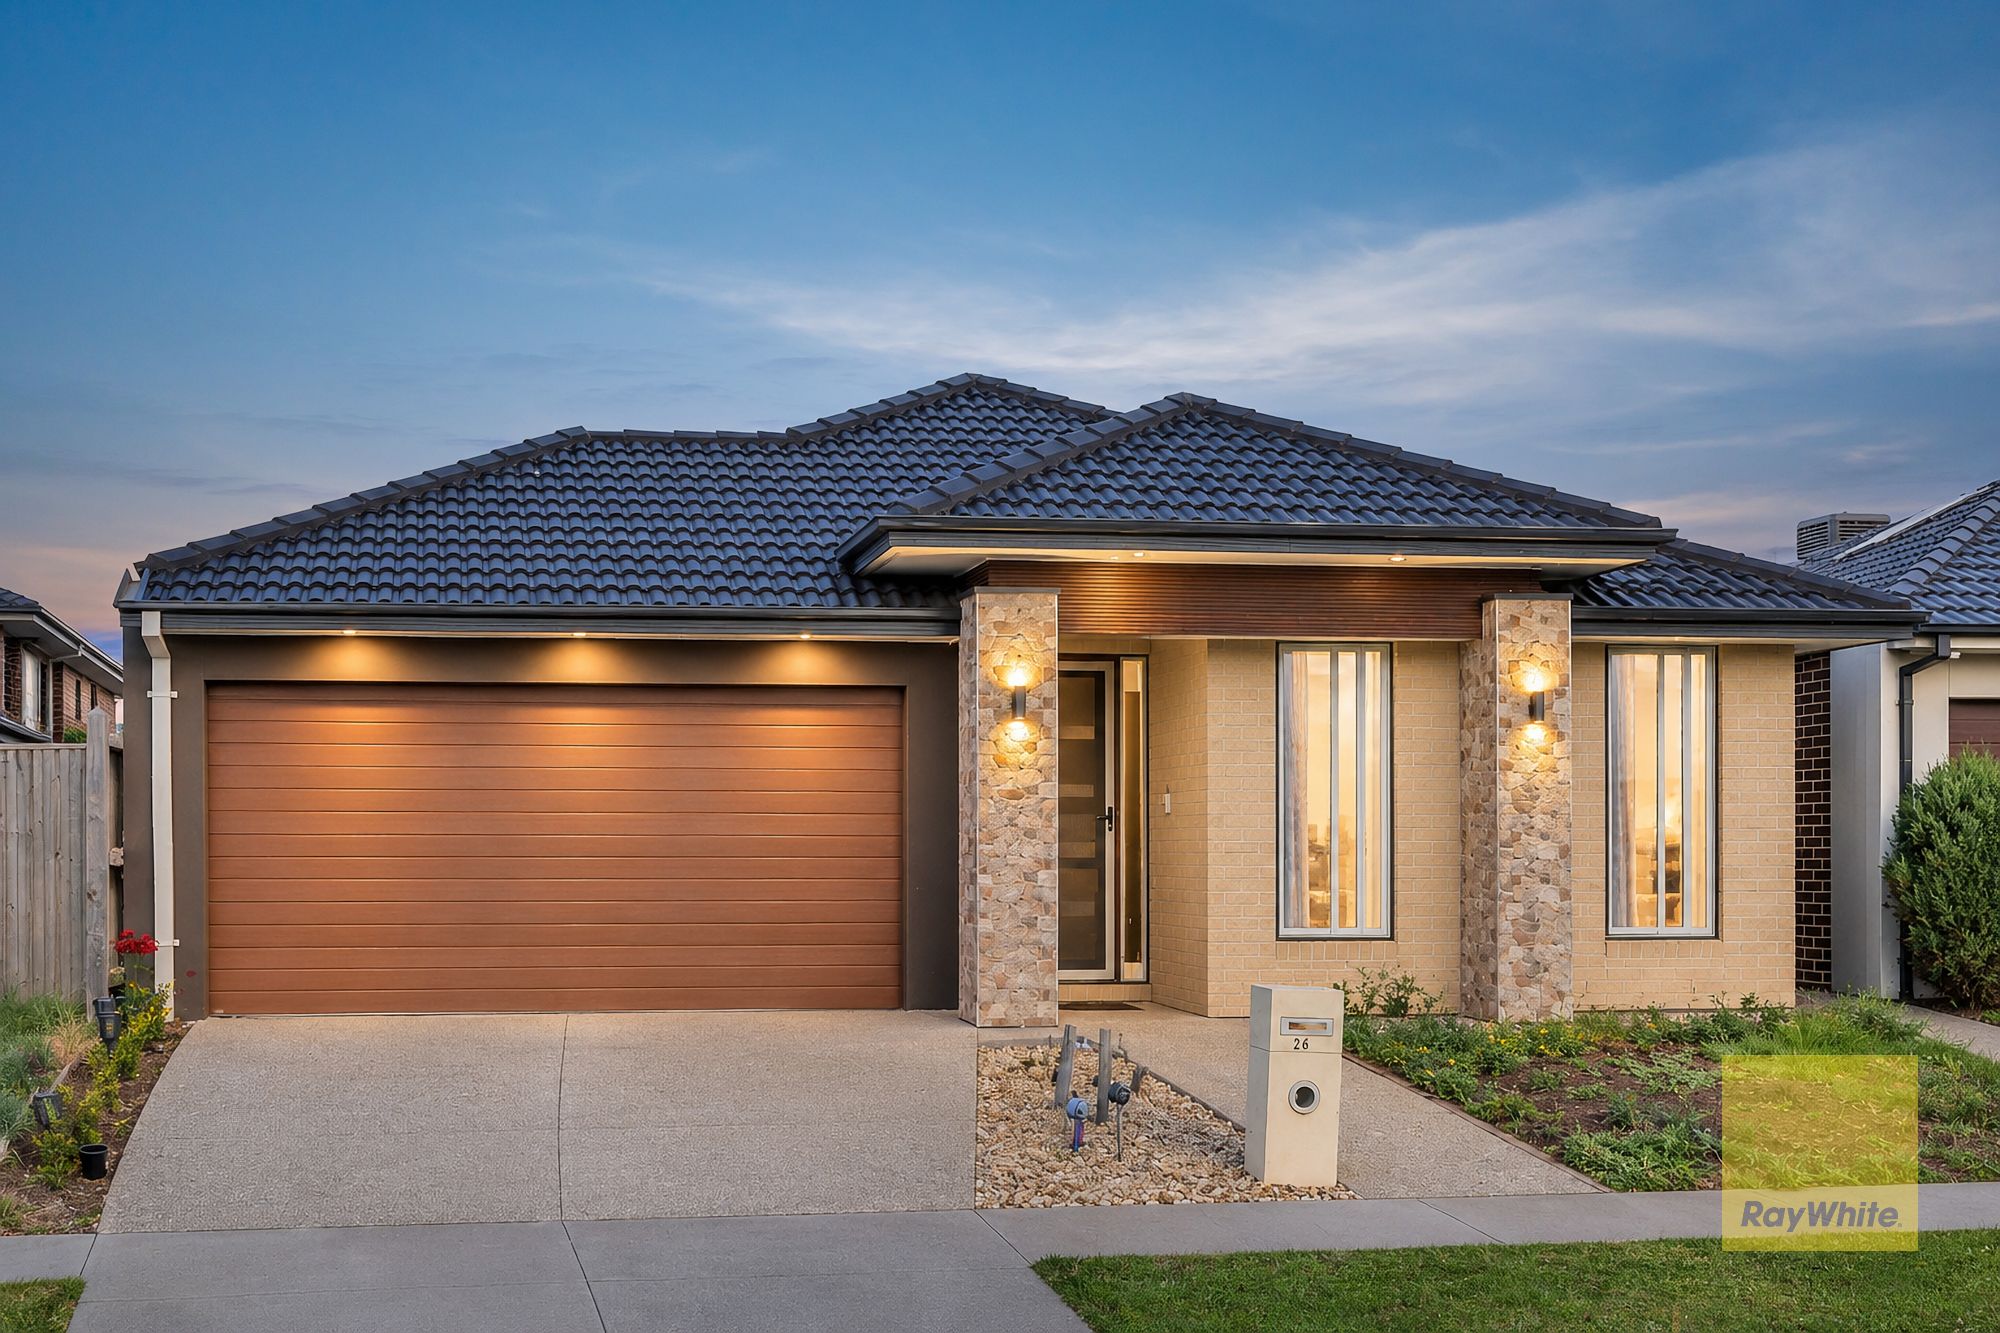
Positioned in the sought-after Westbrook Estate, this beautifully presented single storey family home offers the perfect combination of comfort, modern living and energy efficiency. Thoughtfully designed to accommodate growing families, first-home buyers and savvy investors, this residence delivers a practical floorplan complemented by quality features and excellent lifestyle convenience.
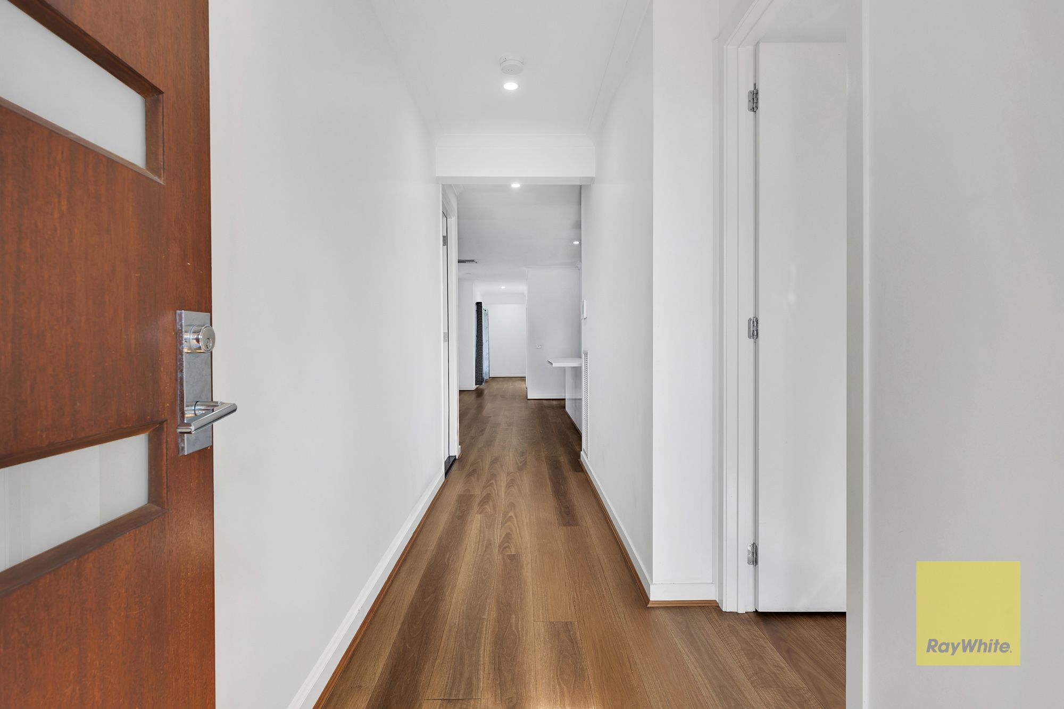
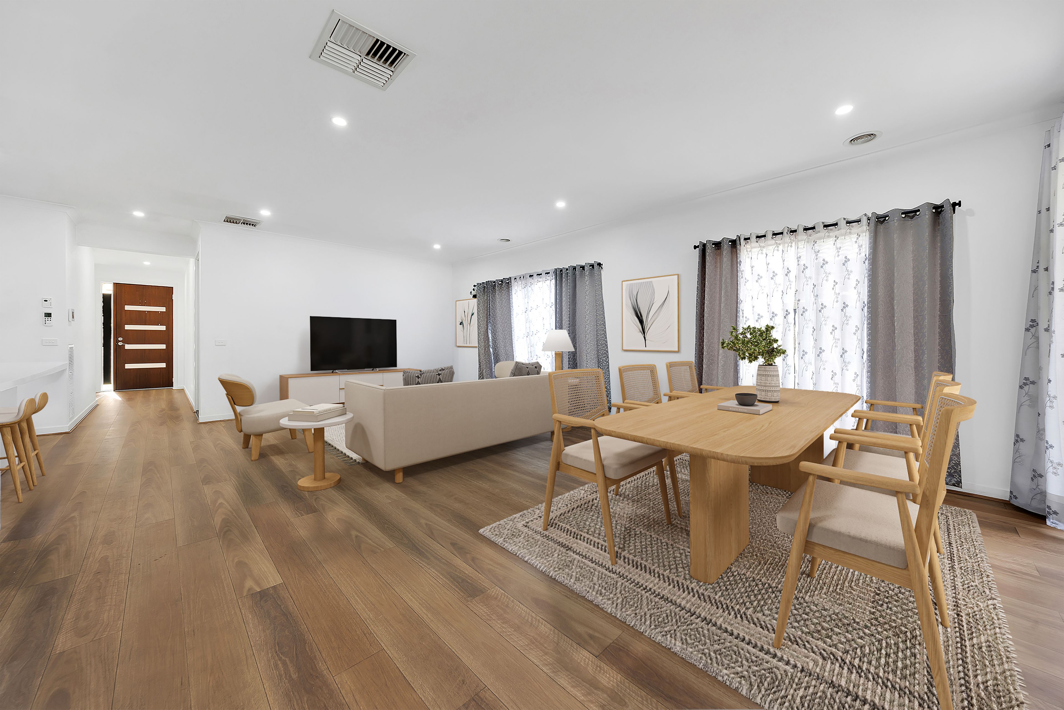
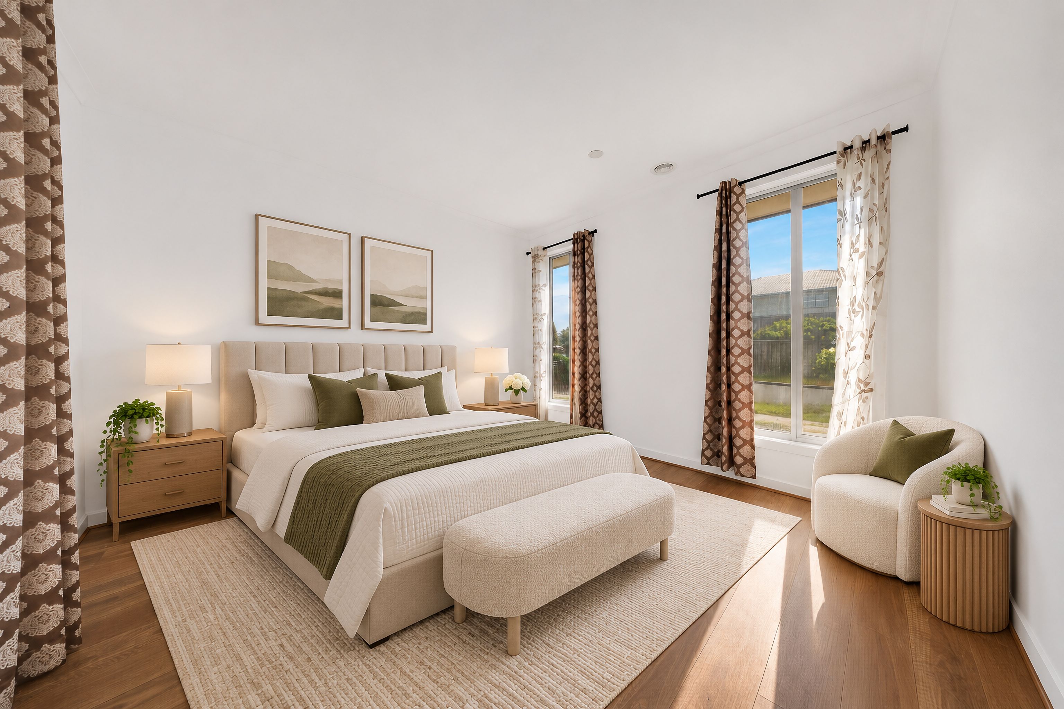
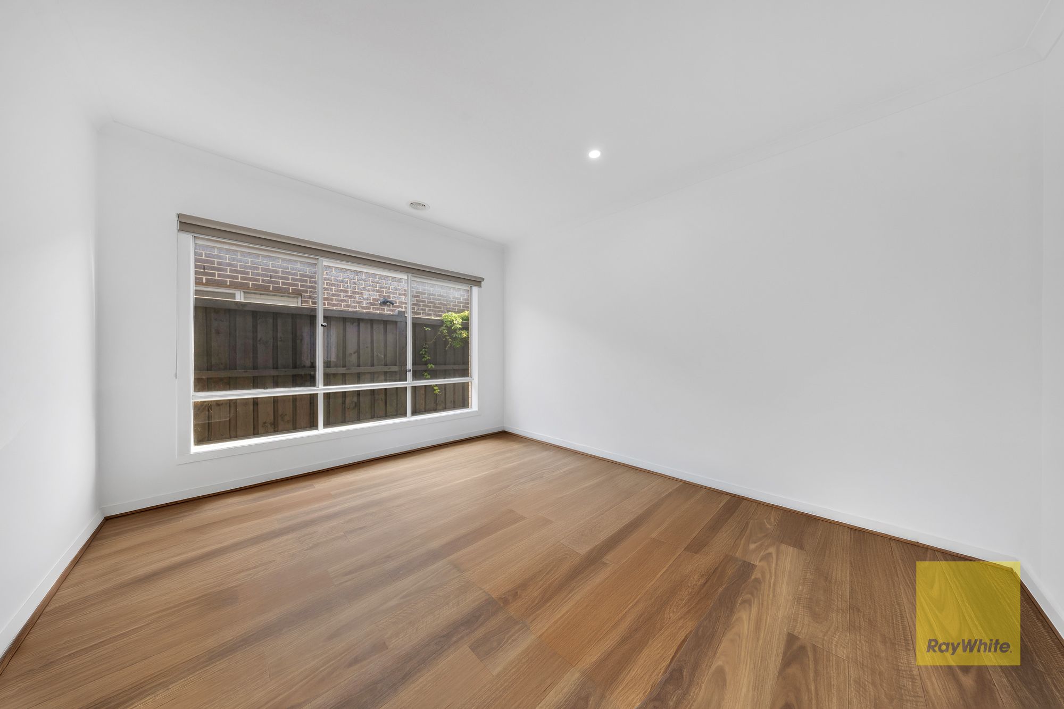
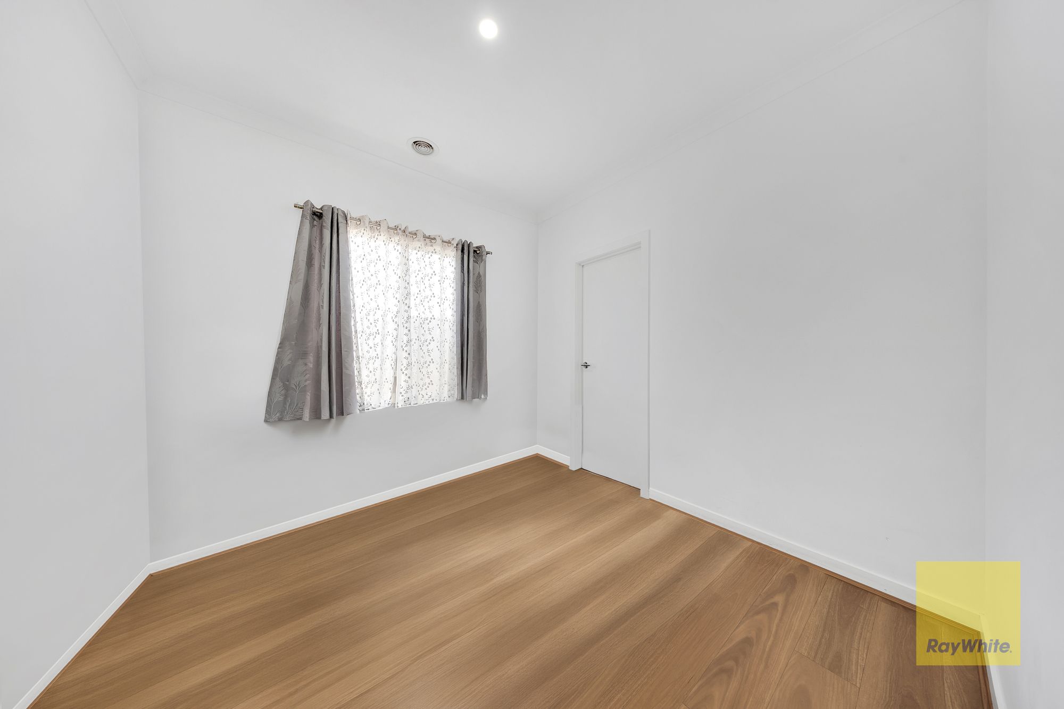
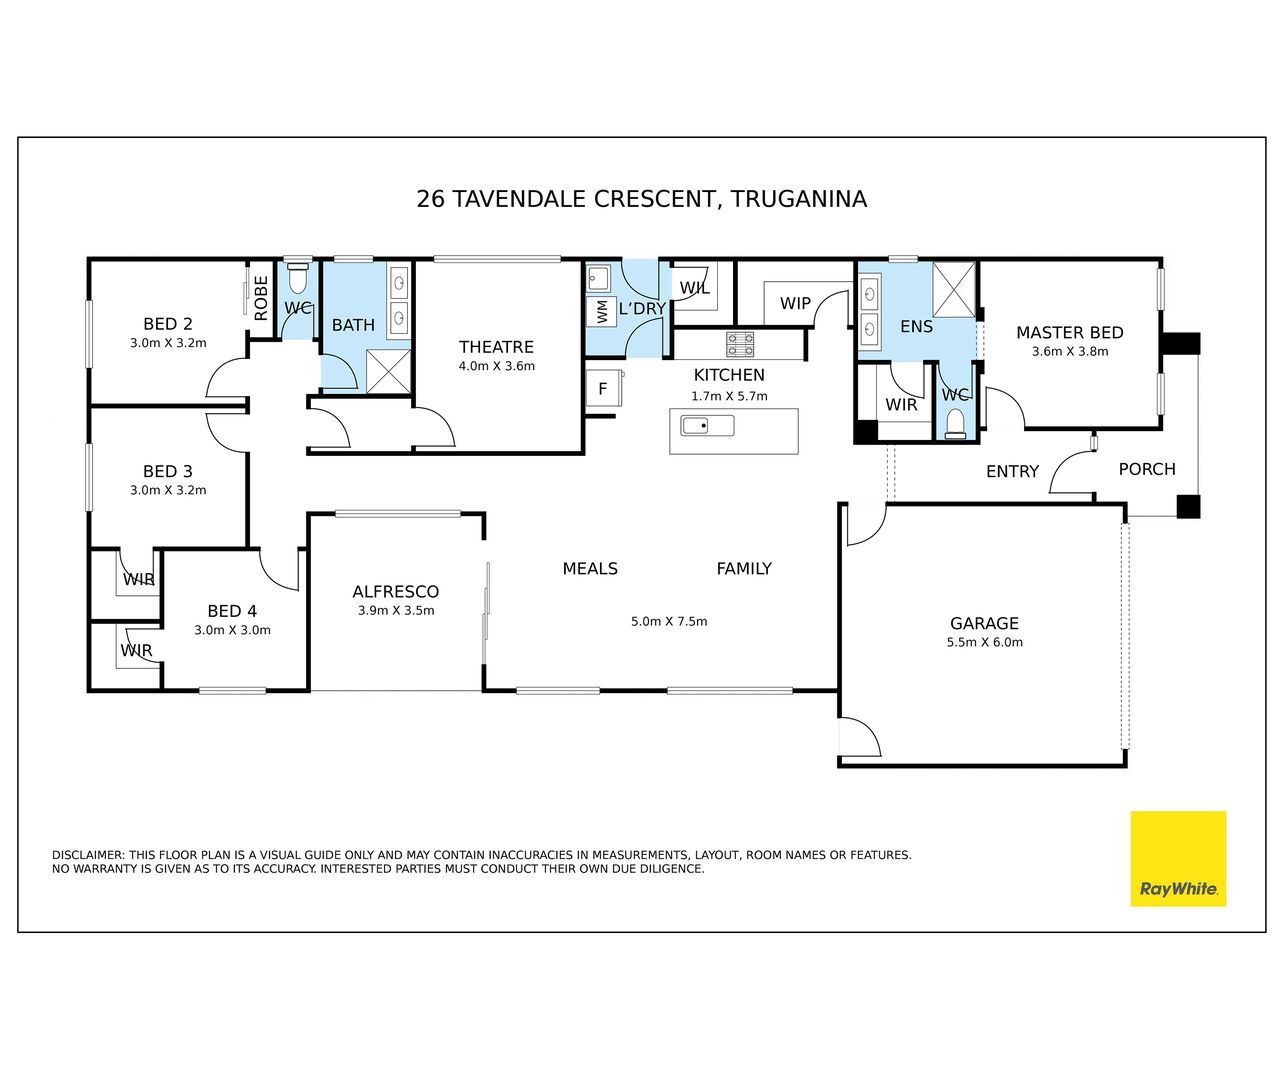
From the moment you step inside, the high ceilings create an immediate sense of space and openness, while the well-designed layout offers four generously sized bedrooms, two bathrooms and a double lock-up garage.
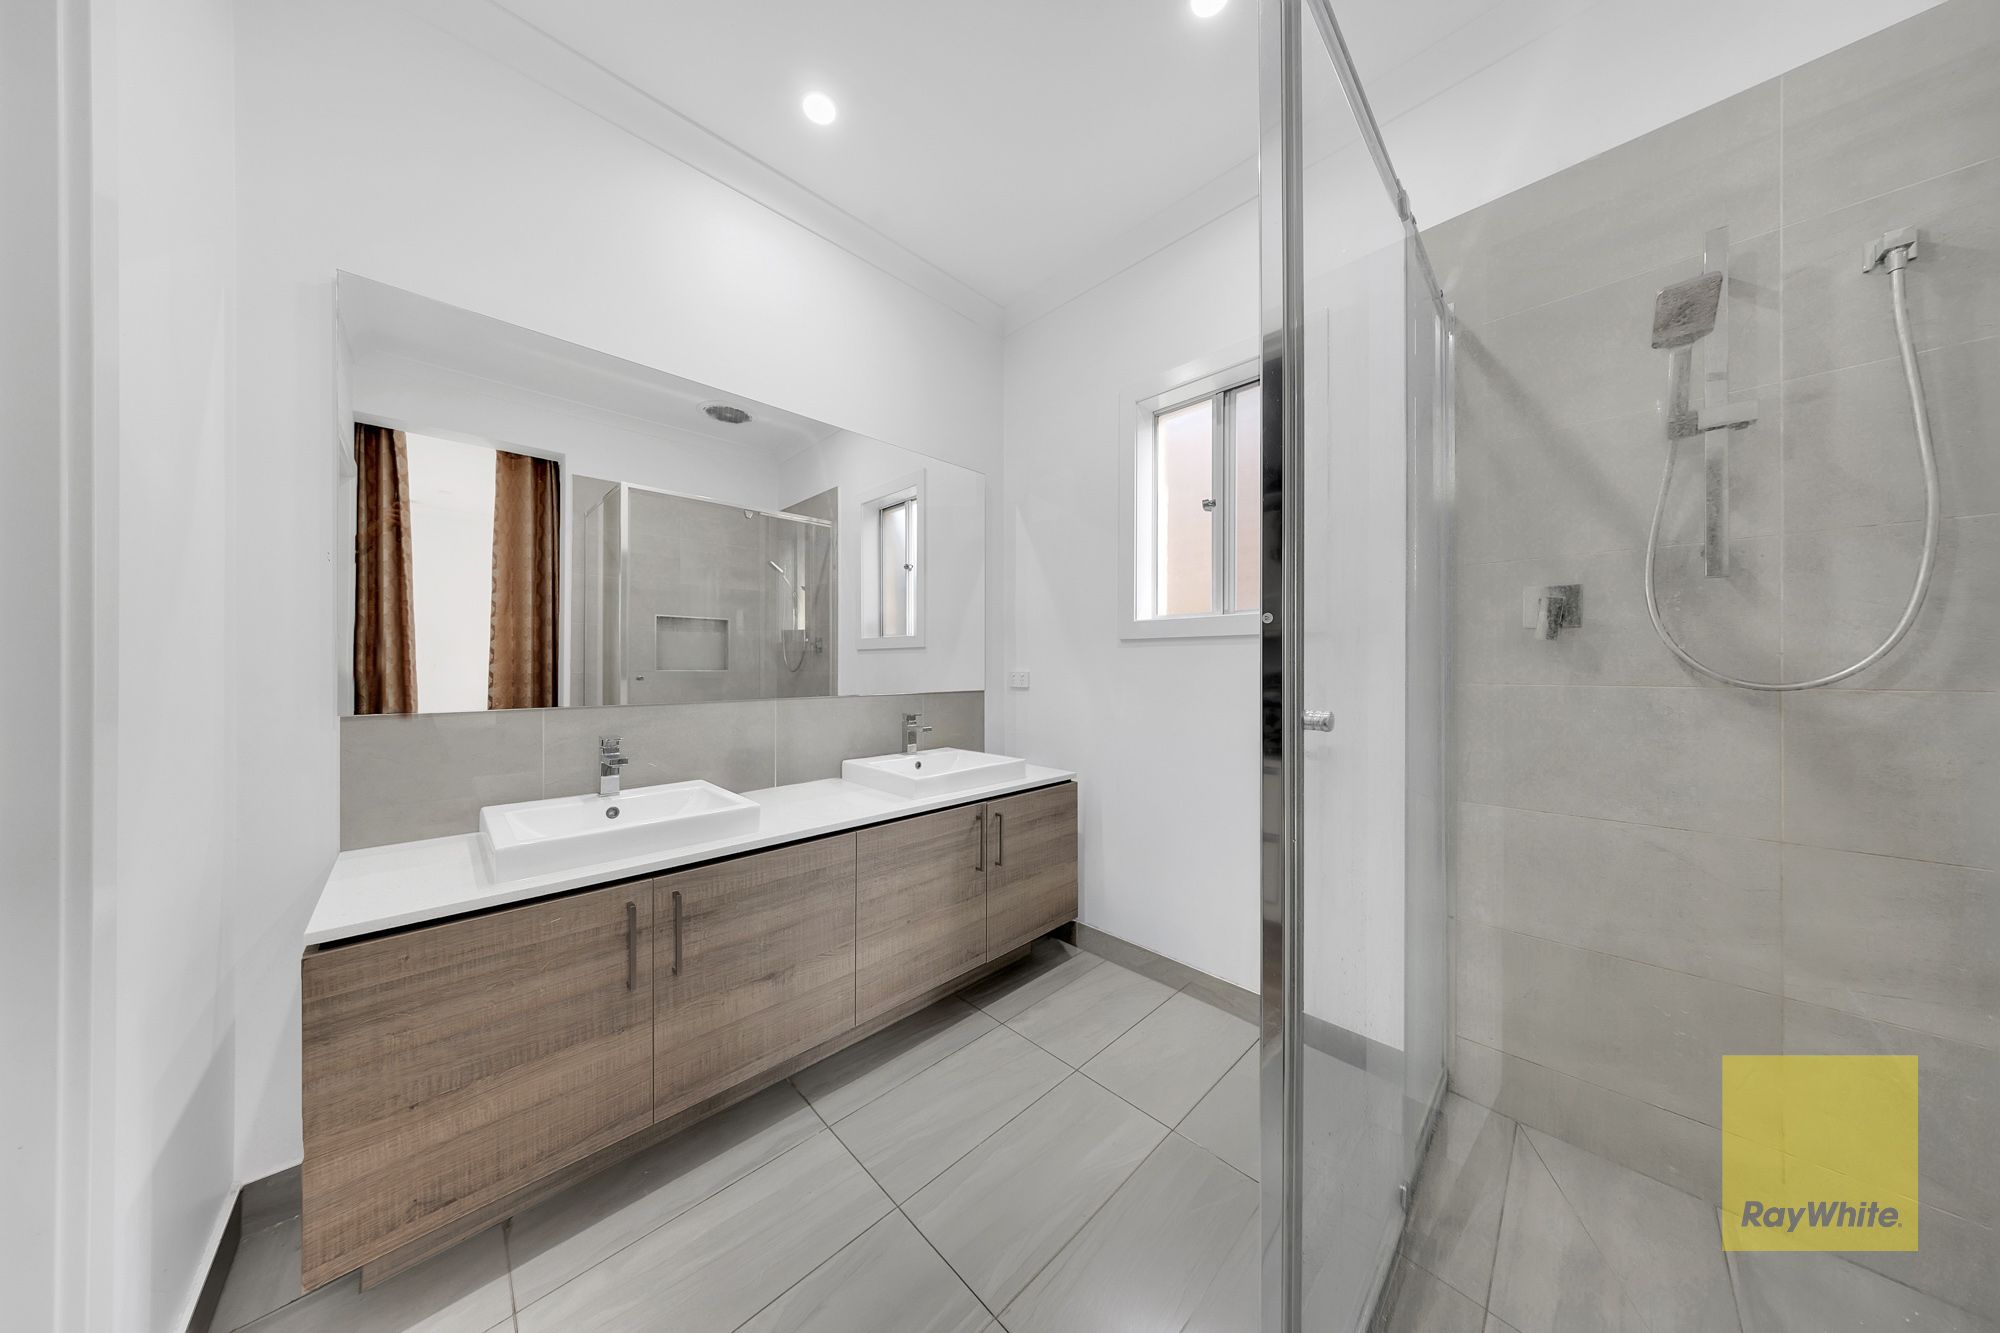
The master bedroom provides a comfortable private retreat, complete with a walk-in robe and full ensuite, while the remaining bedrooms are serviced by a central bathroom.
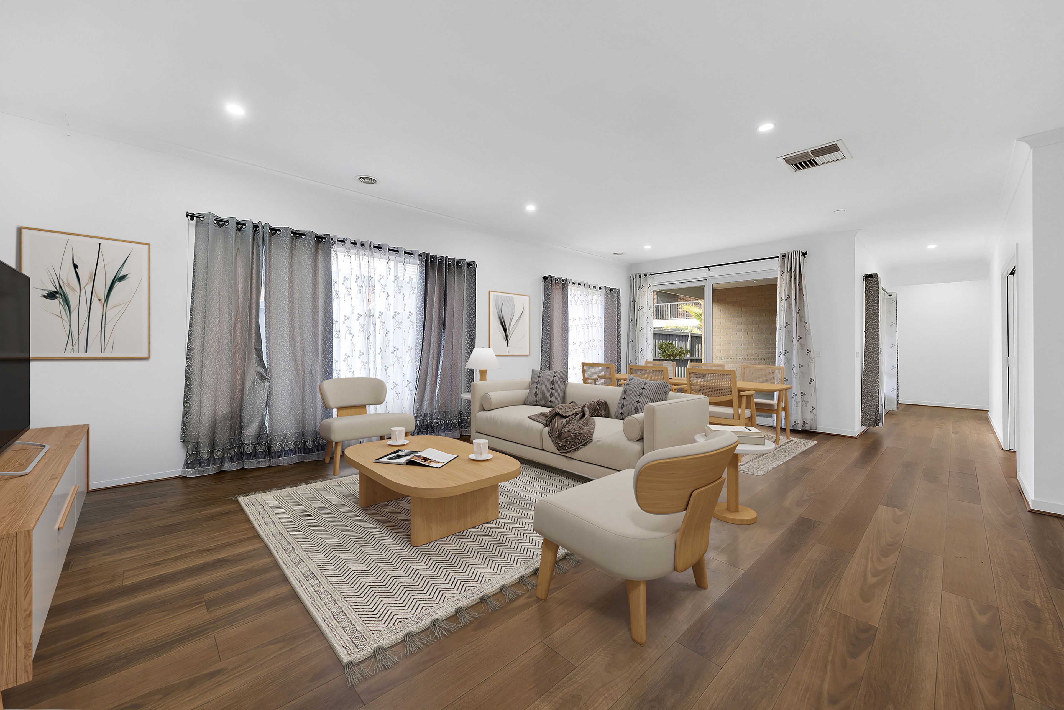
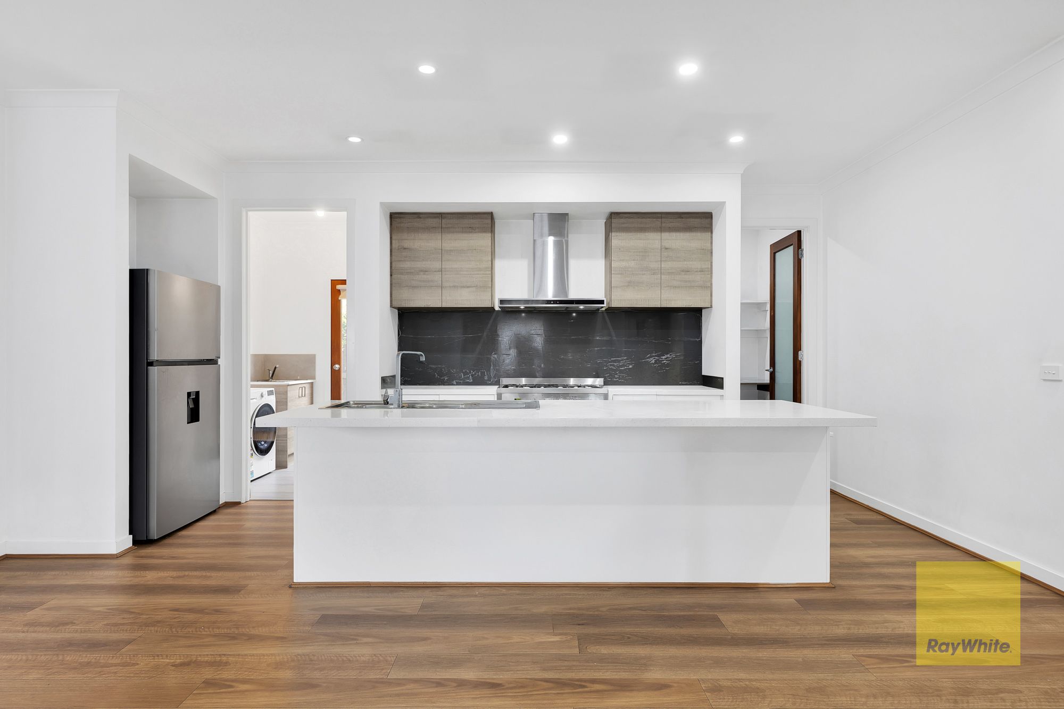
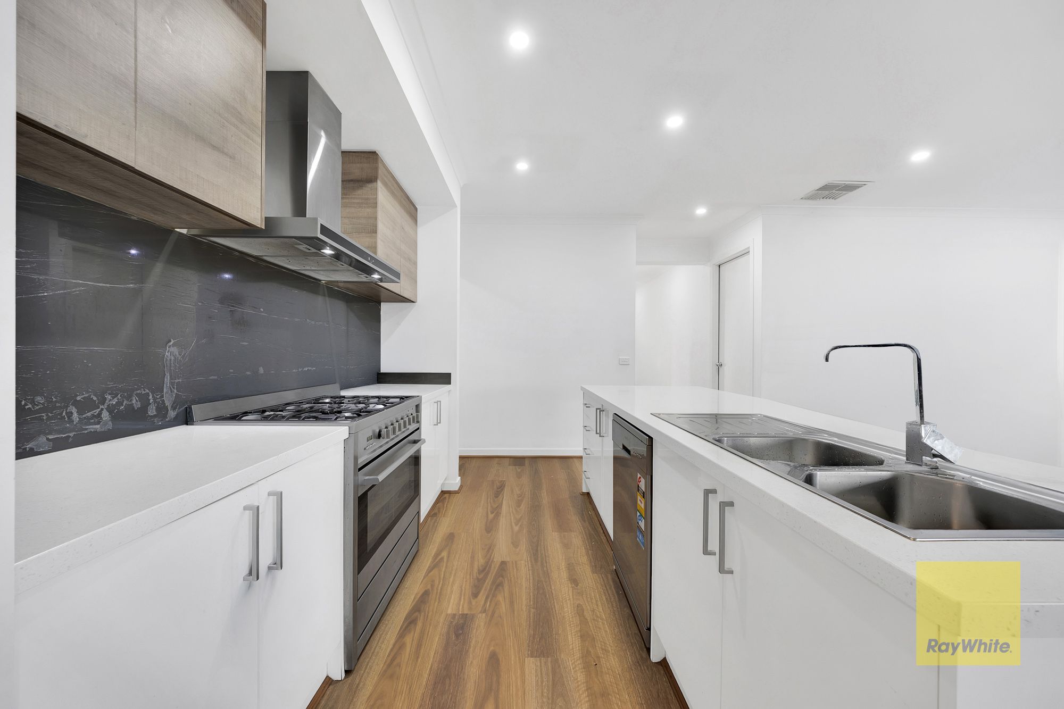
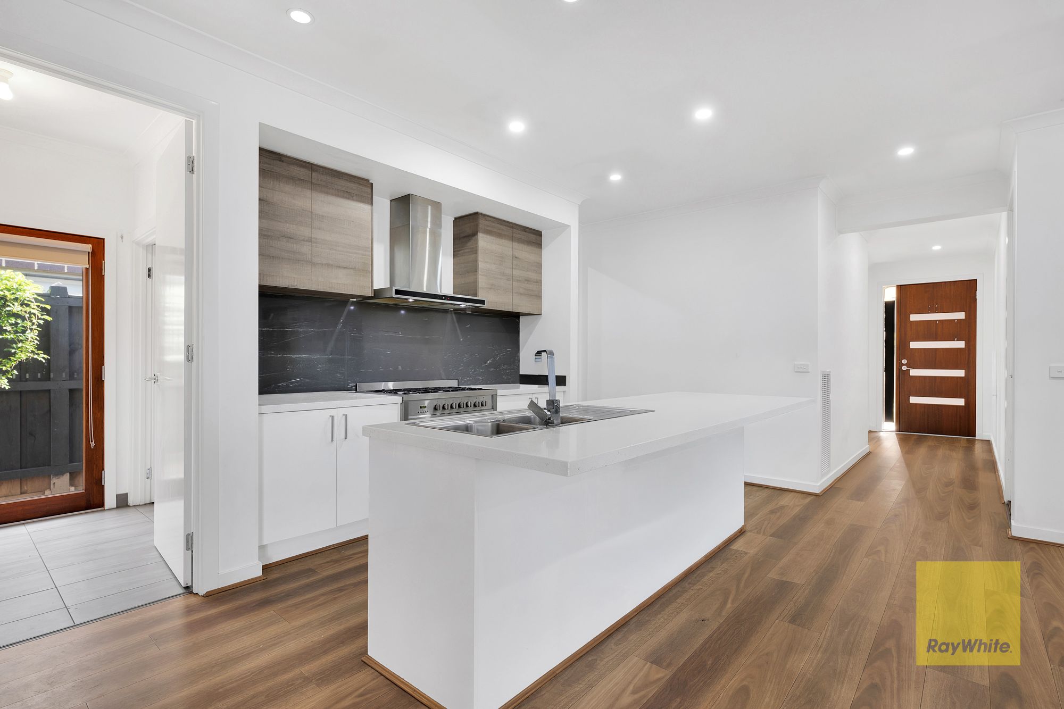
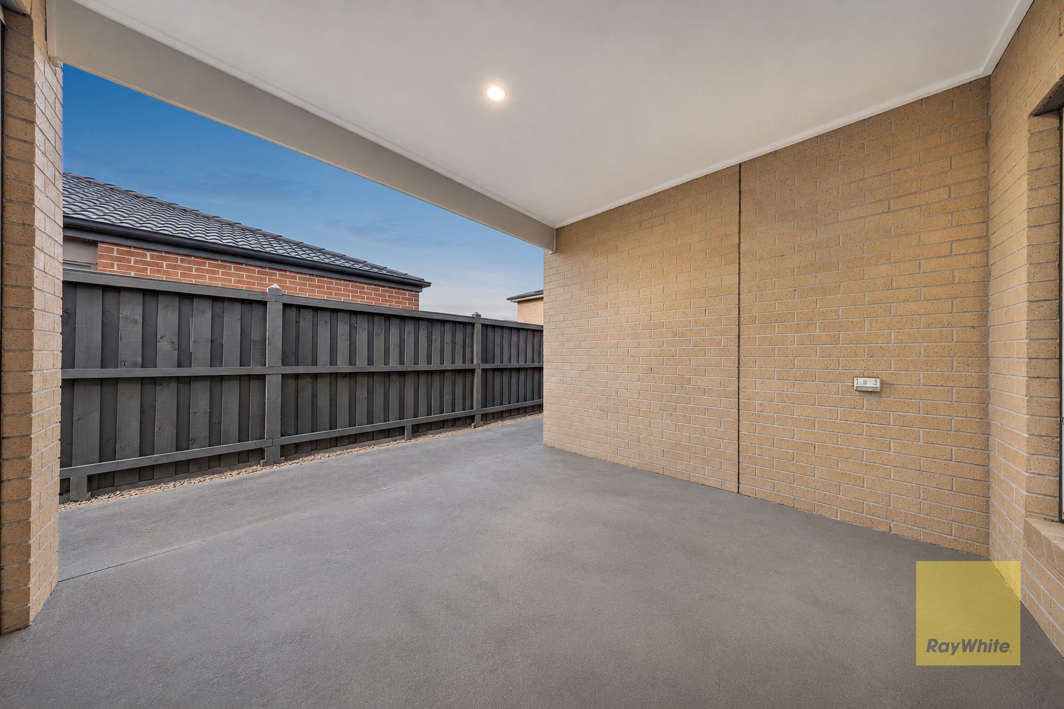
At the heart of the home, the kitchen offers a functional space for everyday cooking and entertaining, complemented by a walk-in pantry and seamless connection to the living and dining areas. Step outside to the alfresco area, providing the perfect setting for weekend barbecues, family gatherings and relaxed outdoor entertaining.
Adding further appeal is the combination of ducted heating and evaporative cooling, ensuring year-round comfort, while the solar system with battery storage offers an excellent opportunity to improve energy efficiency and manage household electricity costs.
Property Highlights:
- Four generously sized bedrooms
- Master bedroom featuring a walk-in robe and full ensuite
- Two bathrooms
- Double lock-up garage
- High ceilings enhancing the sense of space
- Functional kitchen with walk-in pantry
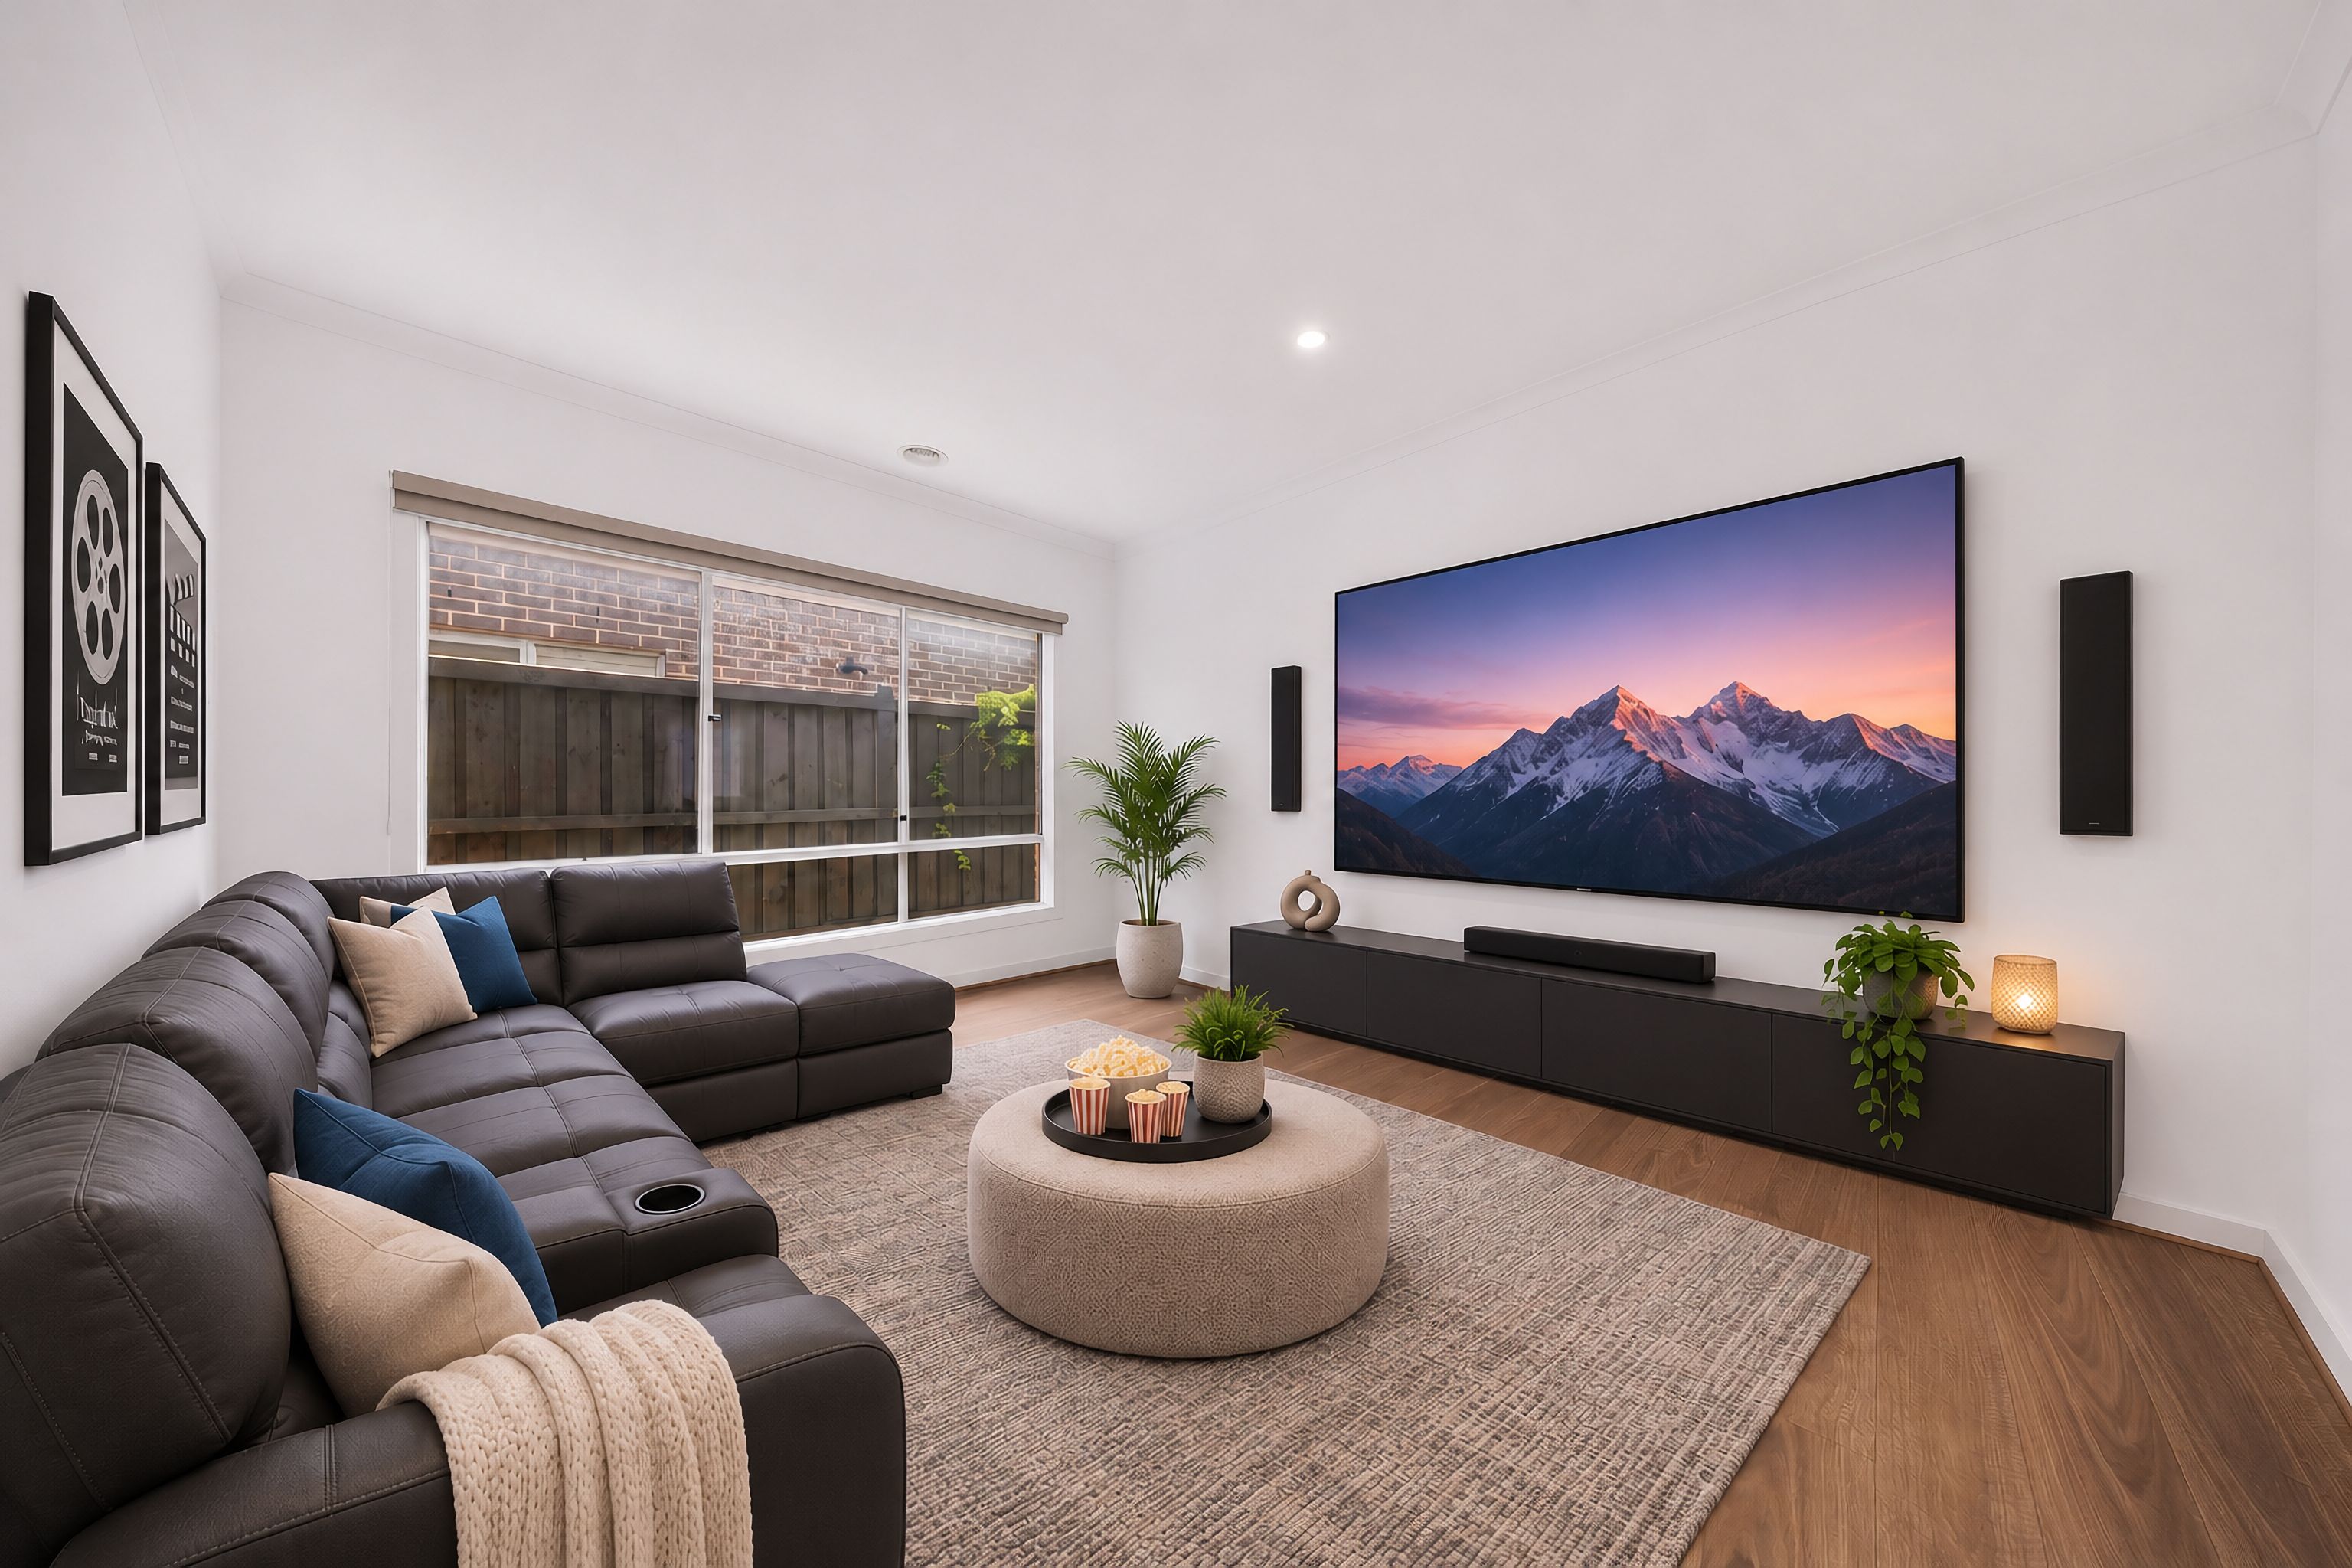
- Spacious open-plan living and dining area
- Outdoor alfresco entertaining area
- Ducted heating
- Evaporative cooling
- Solar panel system with battery storage
- Practical family-friendly floorplan
- Much more to discover!
Location & Lifestyle - Everything Within Easy Reach
Enjoy the convenience of living close to a range of established and developing local amenities, including:
Schools & Education
• Westbourne Grammar School
• Al-Taqwa College
• Truganina South Primary School
• Truganina P-9 College
• Dohertys Creek P-9 College
• Warreen Primary School
• Garrang Wilam Primary School
• Bemin Secondary College
Shopping & Everyday Convenience
• Truganina Central Shopping Centre
• Wyndham Village Shopping Centre
• Tarneit Central Shopping Centre
• Tarneit Gardens Shopping Centre
• Riverdale Village Shopping Centre
• Pacific Werribee Shopping Centre
Parks & Recreation
• Truganina Off Leash Dog Park
• Forsyth Park
• Mainview Boulevard Reserve
• Alcock Road Reserve
• Truganina South Nature Conservation Reserve
Public Transport & Connectivity
• Convenient access to Tarneit Train Station
• Williams Landing Train Station within the wider surrounding area
• Local bus services connecting Truganina with Tarneit and surrounding suburbs
• Easy access to major arterial roads and the Princes Freeway for commuting towards Melbourne CBD and surrounding suburbs.
Whether you are looking for your next family home or a quality investment in Melbourne's thriving western suburbs, this property presents an opportunity not to be missed.
Disclaimer: All stated dimensions, measurements, property information, and nearby amenities are provided in good faith for general information purposes only. Prospective purchasers should make their own enquiries and conduct their own due diligence to verify accuracy. The property is sold as-is; buyers are encouraged to conduct independent building inspections and inspect the property in person
400m² / 0.09 acres
2 garage spaces
4
2
All information about the property has been provided to Ray White by third parties. Ray White has not verified the information and does not warrant its accuracy or completeness. Parties should make and rely on their own enquiries in relation to the property.
Due diligence checklist for home and residential property buyers
Agents
- Loading...
- Loading...
Loan Market
Loan Market mortgage brokers aren’t owned by a bank, they work for you. With access to over 60 lenders they’ll work with you to find a competitive loan to suit your needs.